Beth Horner
REALTOR®


BEDS3
BATHS2 full
SQUARE FEET1,677
MLS#W7889929
STATUS(Bank Owned) - Active
PROPERTY TYPEResidential - Single Family
SUBDIVISIONTHOUSAND OAKS
Property Description
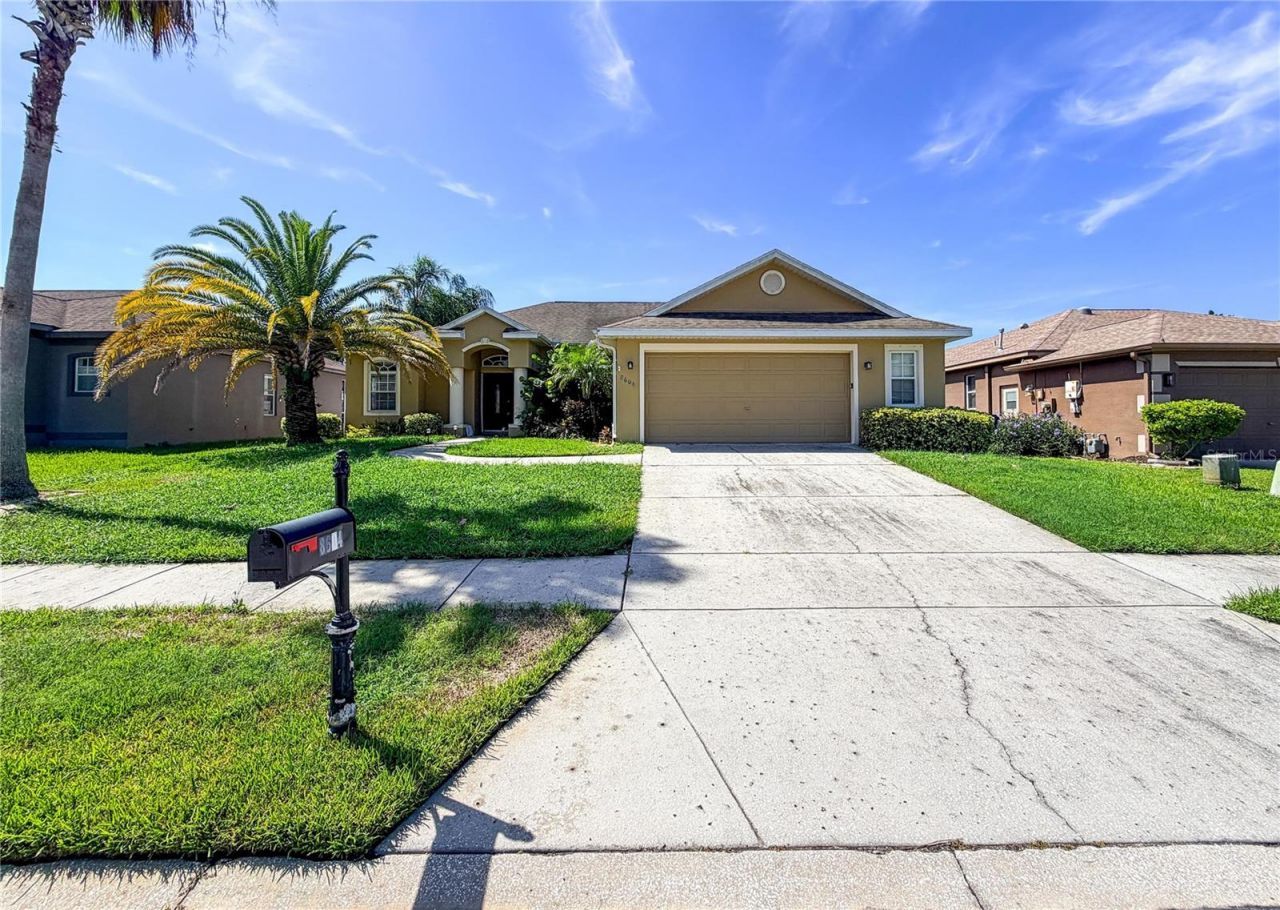
Virtually Staged. New roof being installed! Welcome to 8604 Fenholloway Ct, a light-filled single-story sanctuary tucked away on a quiet cul-de-sac in the sought-after community of Trinity, FL. Designed for effortless Florida living and indoor-outdoor entertaining, this versatile home seamlessly combines modern interior finishes with a picturesque backyard oasis.Step inside to discover a bright, open floor plan highlighted by easy-maintenance tile flooring throughout the entire interior. The primary living areas feature a formal living room and dedicated dining space, along with a warm family room that connects directly to the outdoors. The heart of the home is the fully equipped kitchen, featuring rich granite countertops, abundant cabinetry, and a sunny eat-in breakfast area ideal for casual everyday meals.The main living quarters is highlighted by three spacious bedrooms with ceiling fans, along with two full, beautifully appointed bathrooms. Your private backyard retreat is fully optimized for relaxation. Step through to the expansive screened-in pool deck, where you can take a dip or unwind in the shade bug-free. Enjoy tranquil, wide water views right from your pool area, providing a stunning backdrop for outdoor dining and sunset lounging.Enjoy the local golf courses, convenient shopping, dining, houses of worship, and easy access to Tampa and Gulf Coast beaches. Schedule your private walkthrough today to see all the space and value this home has in store! Buyer to verify all information.
Property Features
Property Type: Residential - Single Family
Cooling: Central Air
Fenced: Yes
Garage: 2 car attached
Heating: Central, Electric
Home Style: Ranch
Lot Size: 0.18 Acres
Roof Type: Shake
Stories: 1.0
Taxes: $6,762
Year Built: 2005
Amenities
Ceiling Fans(s)
Open Floorplan
Primary Bedroom Main Floor
Solid Wood Cabinets
Thermostat
Walk-In Closet(s)
Private Mailbox
Private Yard
Feature Descriptions
Additional Rooms: Family Room, Inside Utility
Appliances: Dishwasher, Disposal, Electric Water Heater, Microwave, Range, Refrigerator
Directions: From the Suncoast Parkway (SR-589) and SR-54 intersection, travel west on State Road 54 West for approximately 6.5 miles. Turn Left onto Trinity Blvd for approximately 3.2 miles. Turn Right onto Torchwood Dr (Entrance to Thousand Oaks). Turn right onto To
Exterior: Block, Stucco
Fencing: Vinyl
Flood Zone Code: X
Flooring: Tile
Foundation: Slab
HOA Fee: 28.58/ Monthly
HOA Y/N: Yes
Home Warranty Y/N: No
Listing Terms: Cash, Conventional, FHA, VA Loan
Lot: In County
Lot Dimensions: 0.18
Other Equipment: Private Yard
Ownership: Fee Simple
Parking: Garage Door Opener
Parking Notes: Garage Door Opener
Patio/Porch: Covered, Deck, Patio, Screened
Pets Allowed: Yes
Pets Restrictions: Buyer and Buyer's agent shall verify any HOA pet restrictions.
Pool: Child Safety Fence, Gunite
Property Attached Y/N: No
Property Sub-Type: Single Family Residence
Security: Smoke Detector(s)
Sewer: Public Sewer
Showing Instructions: Lock Box Coded
Spa: In Ground
Special Sale Provisions: Real Estate Owned
Swimming Pool: Yes
Utilities: Cable Available
Water: Public
Water Access Y/N: No
Windows: Blinds
Zoning: R4
Room Sizes
Primary Bedroom: 15x21
Bedroom 2: 18x12
Bedroom 3: 15x12
Kitchen: 15x15
Great Room: 18x18
Living Room: 21x21
Listed By / Shown By
Listed By
Agency Name: BAM REALTY ADVISORS INC
Agency Contact: 727-378-8585
Shown By
Agent Name: Beth Horner
Agent Phone: (386) 846-7620
Agency Title: Adams Cameron & Co. REALTORS

Estimate Your Payment
Estimated Payment
$ 2,584.01 per month $1,915.54 Principal & Interest $563.50 Property Tax $104.97 Homeowner's InsuranceChange Payment Information



Member Participants (and their affiliated licensees, if applicable) shall indicate on their websites that IDX information is provided exclusively for consumers’ personal non-commercial use, that it may not be used for any purpose other than to identify prospective properties consumers may be interested in purchasing, that the data is deemed reliable but is not guaranteed by MLS GRID, and that the use of the MLS GRID Data may be subject to an end user license agreement prescribed by the Member Participant’s applicable MLS if any and as amended from time to time. MLS GRID may, at its discretion, require use of other disclaimers as necessary to protect Member Participant, and/or their MLS from liability.
Based on information submitted to the MLS GRID. All data is obtained from various sources and may not have been verified by broker or MLS GRID. Supplied Open House Information is subject to change without notice. All information should be independently reviewed and verified for accuracy. Properties may or may not be listed by the office/agent presenting the information.
Privacy Policy / DMCA Notice / ADA Accessibility


This site is hosted, designed and copyright
© 1994 - 2026 by
Delta Media Group, Inc. -- Patent Pending --
8604 Fenholloway Court | MLS# W7889929
This single family home located at 8604 Fenholloway Court , New Port Richey, FL 34655 is currently listed for sale with an asking price of $359,900. This property was built in 2005 and has 3 bedrooms and 2 full baths with 1677 sq. ft. Fenholloway Court is located in the THOUSAND OAKS subdivision. Search THOUSAND OAKS real estate on bethhorner.adamscameron.com today.