Beth Horner
REALTOR®


BEDS4
BATHS3 full 1 partial
SQUARE FEET2,594
MLS#401365
STATUSActive
PROPERTY TYPEResidential - Single Family
SUBDIVISIONWalden Place Addition
Property Description
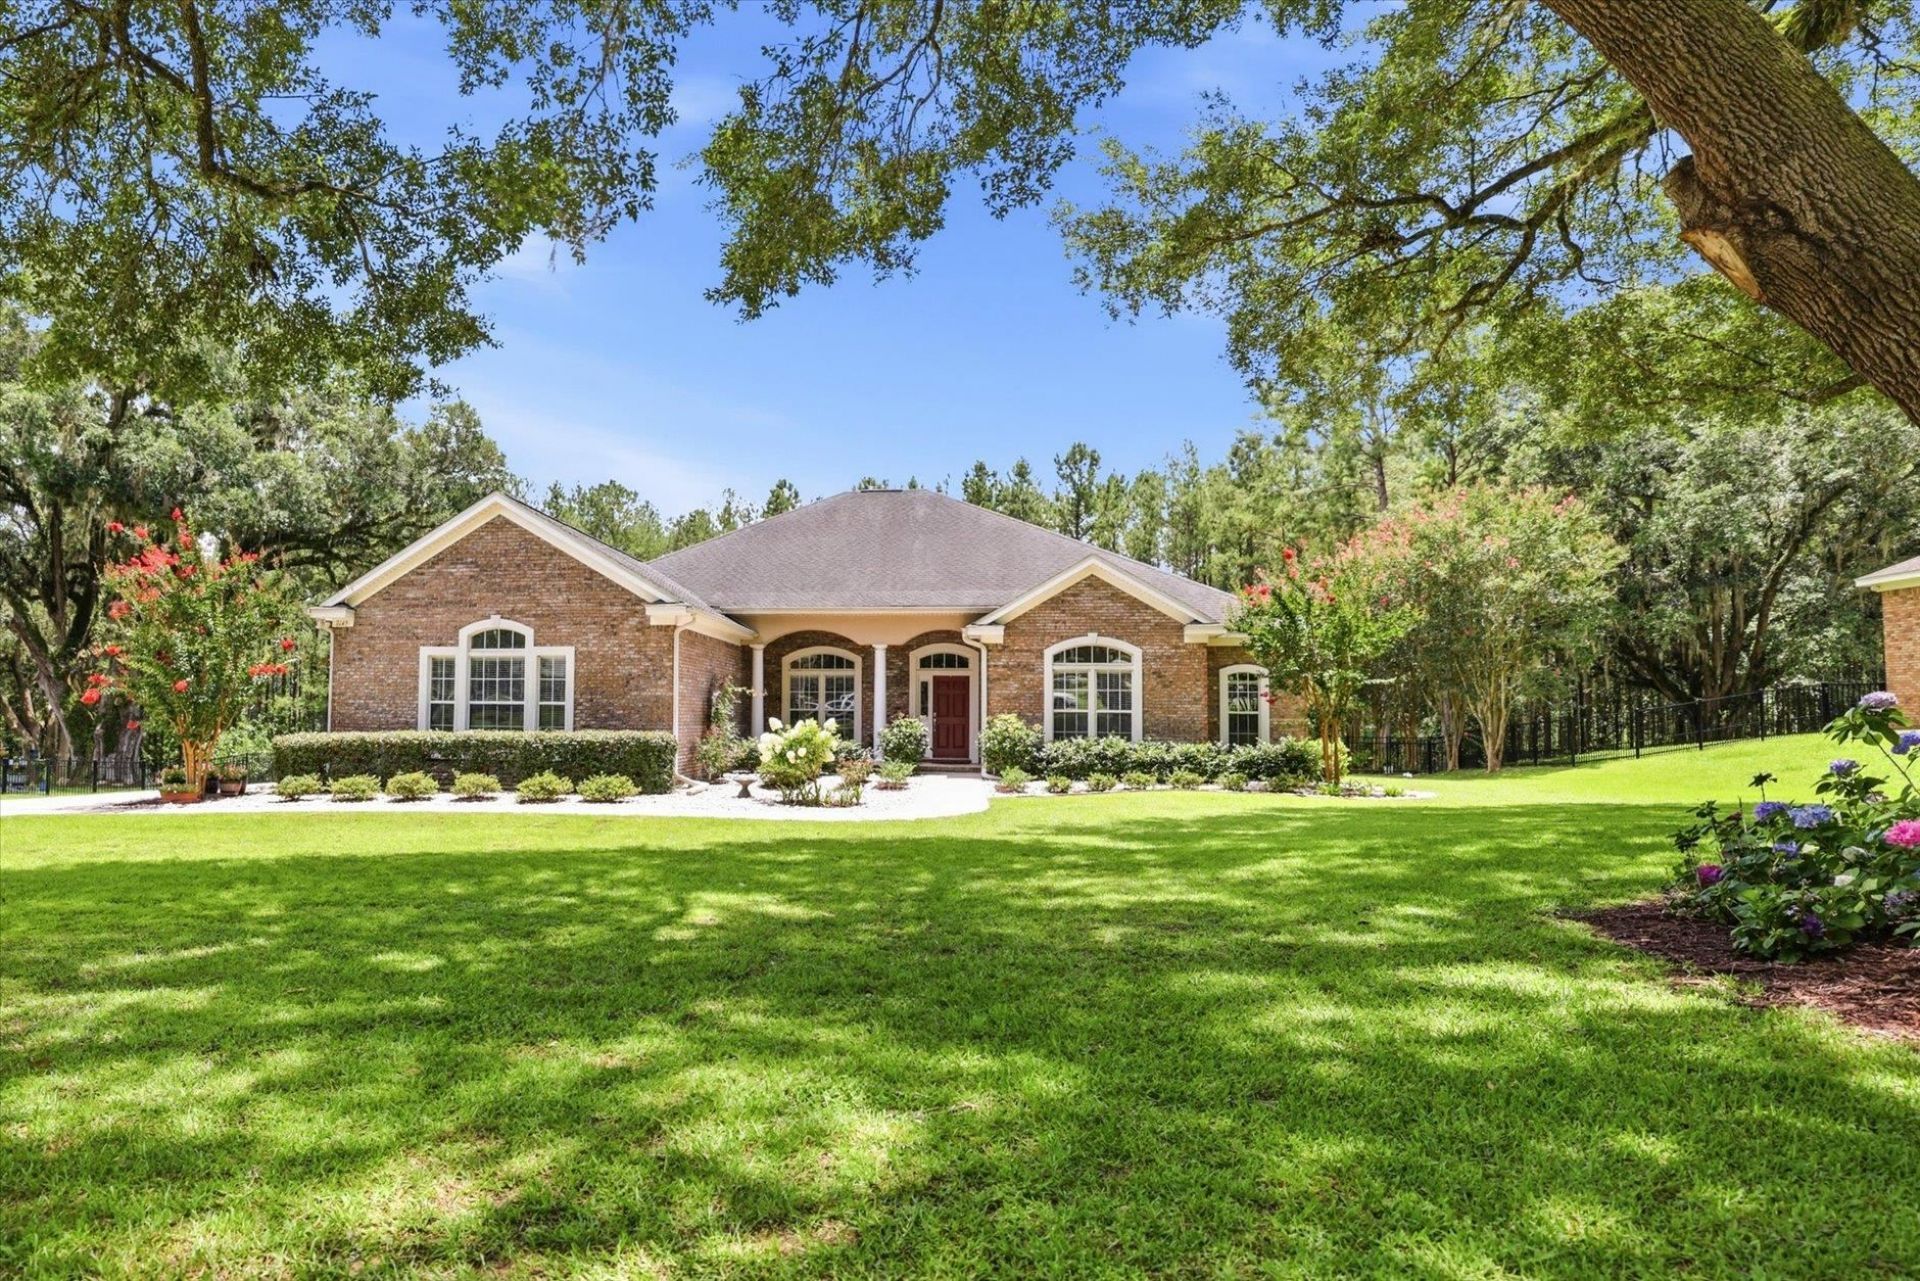
New roof prior to closing! Rare opportunity in the highly sought after gated community of Walden Place Addition. Nestled on a cul-de-sac in a neighborhood of only 35 homes, this residence offers exceptional privacy and backs into a peaceful green space where deer, turkeys and other wildlife are frequent visitors. Private living yet extremely convenient to I-10 and shopping. This spacious one story home features four bedrooms, three full bathrooms, plus one additional half bath all located within highly rated school zones. This unique floor plan also includes a three car garage and over 400 square feet of a newly rescreened lanai space creating the perfect setting for your outdoor living and entertaining. Enjoy tranquil views of nature and start your mornings with coffee while taking in the serene surroundings that include lush landscaping that attracts native birds year round. The large open backyard allows for unlimited possibilities whether it be a pool or a fire pit with hardscaping. Opportunities in exclusive Walden Place Addition rarely become available making this home one you don't want to miss!
Property Features
Property Type: Residential - Single Family
Cooling: Attic Fan, Central Air, Ceiling Fan(s), Electric, Heat
Fenced: Yes
Garage: 3
Heating: Central, Electric, Fireplace(s)
Home Style: Craftsman, One Story
Lot Size: 0.70 Acres
Stories: 1.0
Year Built: 2007
Amenities
Tray Ceiling(s)
High Ceilings
Vaulted Ceiling(s)
Pantry
Split Bedrooms
Walk-In Closet(s)
Fully Fenced
Feature Descriptions
Appliances: Cooktop, Dryer, Dishwasher, Disposal, Ice Maker, Microwave, Oven, Range, Refrigerator, Washer
Community Features: Gated, Street Lights, Sidewalks
Days on Site: 92
Directions: Walden Rd to Atascadero. Go thru the gate, home on the cul de sac
Exterior: Brick
Fencimg: Fenced
Fireplace: Gas
Flooring: Tile
HOA Fee: 650
Home Warranty Y/N: No
Lease Considered Y/N: No
Listing Terms: Conventional, FHA, VA Loan
Lot Dimensions: 118X266x118x266
Parcel#: 12073-12-17-19-000-024-0
Parking: Three Car Garage, Three or more Spaces
Parking Notes: Three Car Garage, Three or more Spaces
Patio/Porch: Deck, Porch, Screened
Property Attached Y/N: No
Property Sub-Type: Detached
Security: Gated Community, Surveillance System
Sewer: Septic Tank
Special View Info: Park/Greenbelt
Room Sizes
Primary Bedroom: 14 X 16
Living Room: 15 X 15
Kitchen: 12 X 16
Family Room: 19 X 21
Dining Room: 11 X 12
Bedroom 4: 11 X 11
Bedroom 3: 12 X 13
Bedroom 2: 12 X 14
Local Schools
High School: LINCOLN
Middle School: SWIFT CREEK
Elementary School: BUCK LAKE
Listed By / Shown By
Listed By
Agency Name: Xcellence
Shown By
Agent Name: Beth Horner
Agent Phone: (386) 846-7620
Agency Title: Adams Cameron & Co. REALTORS

Estimate Your Payment
Estimated Payment
$ 3,508.80 per month $3,326.51 Principal & Interest $0.00 Property Tax (data not provided by mls) $182.29 Homeowner's InsuranceChange Payment Information


Privacy Policy / DMCA Notice / ADA Accessibility


This site is hosted, designed and copyright
© 1994 - 2026 by
Delta Media Group, Inc. -- Patent Pending --
7145 Atascadero Lane | MLS# 401365
This single family home located at 7145 Atascadero Lane, Tallahassee, FL 32317 is currently listed for sale with an asking price of $625,000. This property was built in 2007 and has 4 bedrooms and 3 full and 1 partial baths with 2594 sq. ft. Atascadero Lane is located in the Walden Place Addition subdivision. Search Walden Place Addition real estate on bethhorner.adamscameron.com today.