Beth Horner
REALTOR®


BEDS4
BATHS2 full
SQUARE FEET2,543
MLS#TB8549399
STATUSActive
PROPERTY TYPEResidential - Single Family
SUBDIVISIONWATERSET
Property Description
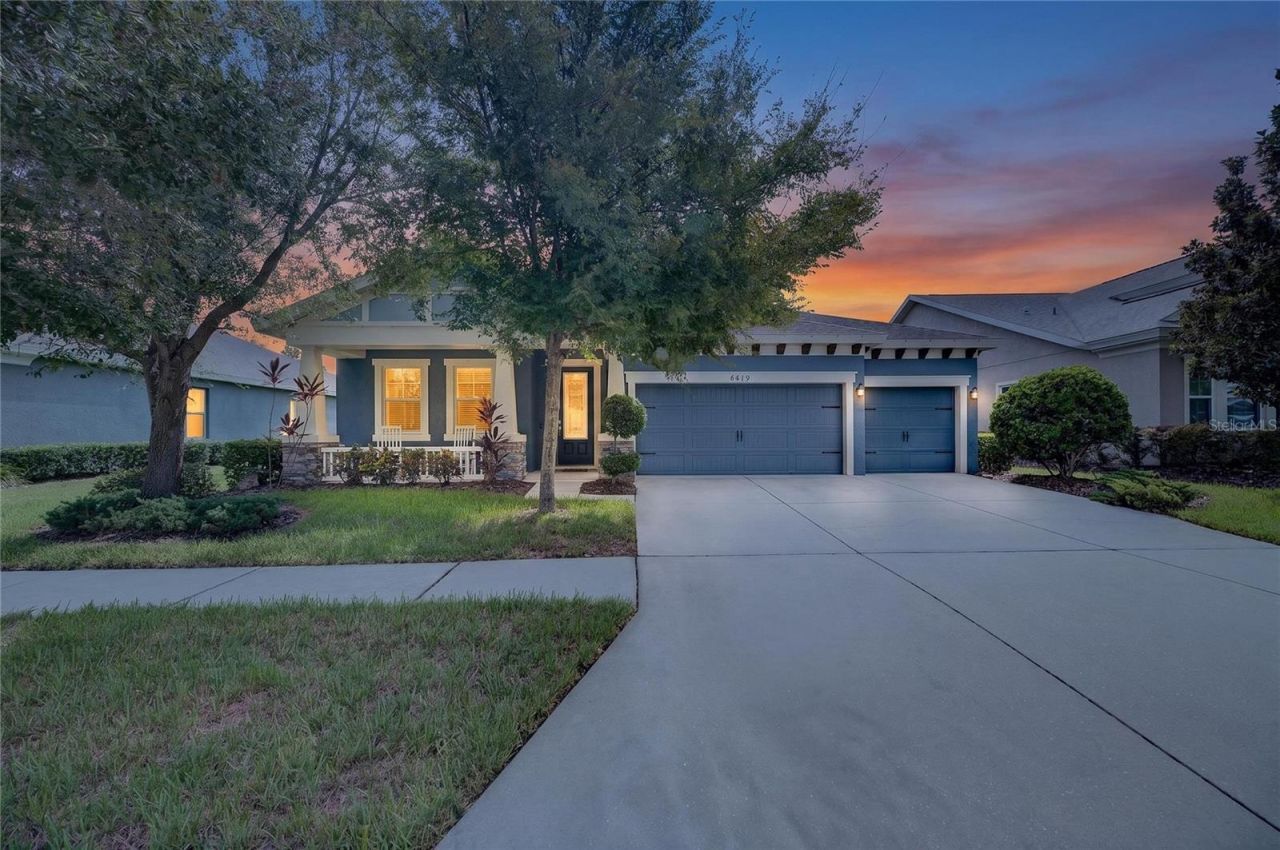
6419 SEASOUND DR, APOLLO BEACH, FL 33572 | 4 Beds | 2.75% ASSUMABLE VA LOAN | 3-Car Garage | One-Story Waterset Home | Screened Lanai | Office | Fenced YardA 2.75% assumable VA loan with approximately $405,000 remaining creates a standout opportunity at 6419 Seasound Dr. Qualified veteran and non-veteran buyers are welcome to pursue the assumption, subject to loan servicer approval. For illustration, $405,000 financed over 30 years at 2.75% is approximately $1,653/month in principal and interest, compared with approximately $2,708/month at 7.05%, a potential difference of about $1,055/month or $12,657/year. Actual assumed payment depends on the remaining loan term. Comparison excludes taxes, insurance, HOA fees, and any additional financing.Beyond the financing opportunity, this 2017-built Waterset home brings together one-story living, 4 bedrooms, 2 baths, 2,543 heated sq. ft., a dedicated office, 3-car garage, screened lanai, fenced yard, and a 9,192-sq.-ft. homesite. The open floor plan connects the kitchen, living room, and dining area, making it easy to cook, gather, and stay part of the conversation. The kitchen centers the space with an island, stone counters, solid wood cabinetry, built-in oven, cooktop, refrigerator, microwave, range hood, dishwasher, disposal, and pantry. High ceilings, crown molding, ceiling fans, ceramic tile in the main living areas, and window treatments complete the interior.All four bedrooms are on one level. The primary suite has a walk-in closet and en suite bath with split vanities, stone counters, separate tub and shower, multiple shower heads, and private water closet. Three additional bedrooms share a second full bath, and two have built-in shelving. The laundry room adds a storage closet.The approximately 29-by-22-foot screened rear lanai extends everyday living outdoors with brick/stone flooring and a ceiling fan, creating space for coffee, meals, or time with friends. A covered front porch and patio add more outdoor space. The fenced private yard, irrigation system, rain gutters, exterior lighting, hurricane shutters, generator, and attached 3-car garage add practical value.Waterset extends the lifestyle with a community pool, clubhouse, fitness center, dog park, parks, playground, tennis courts, restaurant, dock, fishing, lake, sidewalks, and community recreation.***** WHAT THE SELLER LOVESLife here flows easily from coffee on the screened lanai to cooking and gathering in the connected living spaces, while the separate office creates a dedicated place to focus. All four bedrooms are on one level, the 3-car garage adds valuable space, and Waterset recreation gives you plenty of ways to enjoy time outside the home. The assumable 2.75% VA loan may also give a qualified buyer a rare opportunity to pair this lifestyle with a significantly lower principal-and-interest payment than the 7.05% illustration.
Property Features
Property Type: Residential - Single Family
Cooling: Central Air
Fenced: Yes
Garage: 3 car attached
Heating: Electric
Home Style: Craftsman
Lot Size: 0.21 Acres
Roof Type: Shingle
Stories: 1.0
Taxes: $10,855
Year Built: 2017
Amenities
Built-in Features
Ceiling Fans(s)
Crown Molding
High Ceilings
Kitchen/Family Room Combo
Living Room/Dining Room Combo
Open Floorplan
Primary Bedroom Main Floor
Solid Surface Counters
Solid Wood Cabinets
Stone Counters
Thermostat
Walk-In Closet(s)
Window Treatments
Hurricane Shutters
Lighting
Private Entrance
Private Mailbox
Private Yard
Rain Gutters
Sidewalk
Feature Descriptions
Additional Rooms: Den/Library/Office, Inside Utility
Appliances: Built-In Oven, Cooktop, Dishwasher, Disposal, Ice Maker, Microwave, Range Hood, Refrigerator
Association Amenities: Basketball Court, Clubhouse, Fence Restrictions, Fitness Center, Park, Pickleball Court(s), Playground, Pool, Recreation Facilities, Security, Spa/Hot Tub
Community Features: Association Recreation - Owned, Clubhouse, Deed Restrictions, Dog Park, Fitness Center, Park, Playground, Pool, Restaurant, Sidewalks, Special Community Restrictions, Tennis Court(s), Wheelchair Access, Street Lights
Days on Site: 15
Directions: From I-75:Take Exit 246 W for Big Bend Rd, turn left onto Waterset Blvd, turn right onto Paseo Al Mar Blvd, turn left onto Paradiso Dr, turn right onto Seasound Dr; home is on the left.From US-41:Turn East onto Big Bend Rd, turn right onto Waterset Blvd,
Disaster Mitigation: Above Flood Plain, Fire Resistant Exterior, Hurricane Shutters/Windows
Energy Efficient: Appliances, HVAC, Thermostat, Windows
Exterior: Block, Concrete, Stucco
Fencing: Fenced, Other
Flood Zone Code: X
Flooring: Carpet, Ceramic Tile
Foundation: Slab
Garage Dimensions: 28x21
HOA Fee: 135/ Annually
HOA Y/N: Yes
Home Warranty Y/N: No
Hot Tub: Yes
Listing Terms: Cash, Conventional, FHA, VA Loan
Lot: In County, Landscaped, Level, Sidewalk, Paved
Lot Dimensions: 0.21
Other Equipment: Irrigation Equipment, Private Entrance, Private Yard, Generator
Ownership: Fee Simple
Parking: Driveway, Garage Door Opener, Ground Level, Off Street
Parking Notes: Driveway, Garage Door Opener, Ground Level, Off Stree
Patio/Porch: Covered, Front Porch, Patio, Porch, Rear Porch, Screened
Pets Allowed: Breed Restrictions, Cats OK, Dogs OK, Yes
Pets Restrictions: Community Manager contact information has been provided. Please ask the management company for most recent rules, regulations and covenant.
Property Attached Y/N: No
Property Sub-Type: Single Family Residence
Security: Smoke Detector(s)
Sewer: Public Sewer
Showing Instructions: Appointment Only, ShowingTime
Special Sale Provisions: None
Utilities: BB/HS Internet Available, Cable Available, Electricity Connected, Natural Gas Connected, Public, Sewer Connected, Underground Utilities, Water Connected
Vegetation: Mature Landscaping, Trees/Landscaped
Water: Public
Water Access Y/N: No
Windows: Blinds, Insulated Windows, Shades, Window Treatments
Zoning: PD
Room Sizes
Foyer: 6.6x15.2
Office: 13.2x17.5
Kitchen: 20.1x14.2
Dining Room: 21.11x8.1
Living Room: 21.11x17.8
Primary Bedroom: 14.2x20.3
Primary Bathroom: 11.8x14.4
Bedroom 2: 11.8x11.8
Bathroom 2: 10.1x4.11
Bedroom 3: 13.2x11
Bedroom 4: 16.1x10.6
Laundry: 10.1x10.4
Balcony/Porch/Lanai: 29.3x22.1
Local Schools
High School: East Bay-HB
Middle School: Eisenhower-HB
Elementary School: Doby Elementary-HB
Listed By / Shown By
Listed By
Agency Name: 27NORTH REALTY
Agency Contact: 630-803-8506
Shown By
Agent Name: Beth Horner
Agent Phone: (386) 846-7620
Agency Title: Adams Cameron & Co. REALTORS

Estimate Your Payment
Estimated Payment
$ 4,099.00 per month $3,028.46 Principal & Interest $904.58 Property Tax $165.96 Homeowner's InsuranceChange Payment Information



Member Participants (and their affiliated licensees, if applicable) shall indicate on their websites that IDX information is provided exclusively for consumers’ personal non-commercial use, that it may not be used for any purpose other than to identify prospective properties consumers may be interested in purchasing, that the data is deemed reliable but is not guaranteed by MLS GRID, and that the use of the MLS GRID Data may be subject to an end user license agreement prescribed by the Member Participant’s applicable MLS if any and as amended from time to time. MLS GRID may, at its discretion, require use of other disclaimers as necessary to protect Member Participant, and/or their MLS from liability.
Based on information submitted to the MLS GRID. All data is obtained from various sources and may not have been verified by broker or MLS GRID. Supplied Open House Information is subject to change without notice. All information should be independently reviewed and verified for accuracy. Properties may or may not be listed by the office/agent presenting the information.
Privacy Policy / DMCA Notice / ADA Accessibility


This site is hosted, designed and copyright
© 1994 - 2026 by
Delta Media Group, Inc. -- Patent Pending --
6419 Seasound Drive | MLS# TB8549399
This single family home located at 6419 Seasound Drive, Apollo Beach, FL 33572 is currently listed for sale with an asking price of $569,000. This property was built in 2017 and has 4 bedrooms and 2 full baths with 2543 sq. ft. Seasound Drive is located in the WATERSET subdivision. Search WATERSET real estate on bethhorner.adamscameron.com today.