Beth Horner
REALTOR®


BEDS4
BATHS3 full
SQUARE FEET2,239
MLS#1228257
STATUSActive
PROPERTY TYPEResidential - Single Family
SUBDIVISIONWoodhaven
Property Description
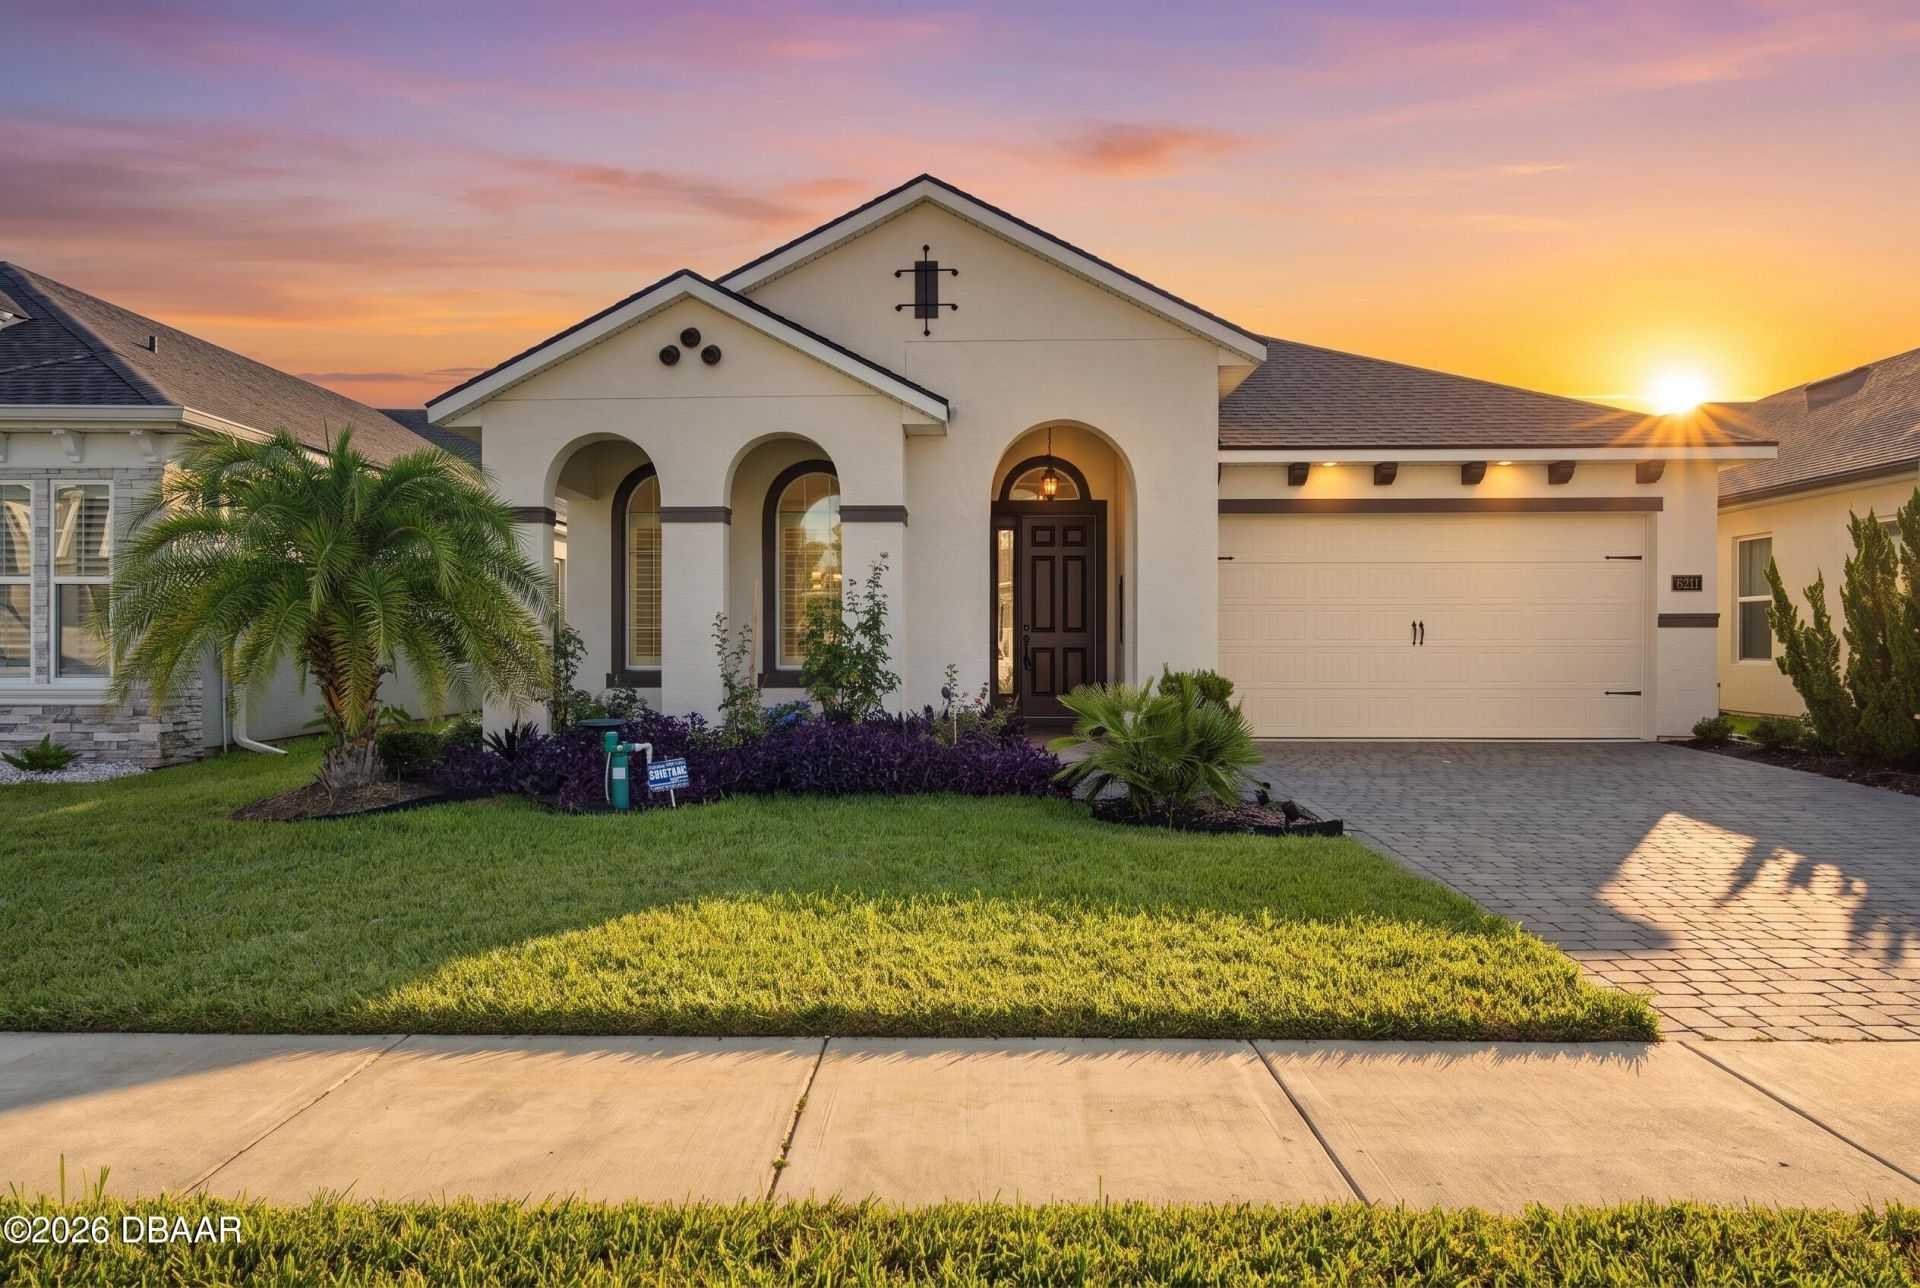
IN MANY WAYS ICI HOMES IS SYNONYMOUS WITH FLORIDA. THE ARCHITECTURAL STYLE OF THIS SERENA MODEL IS A MIZNER MEDITERRANEAN, THE ARCHITECT OF FANTASY AND ROMANCE. EXTENDING A FORMAL WELCOME THROUGH LANCET ARCHES AND PAVER DRIVE THAT SPEAKS OF SPANISH INFLUENCE. UPGRADED WITH LUXURY DETAILS AND SPLENDID OUTDOOR LIVING IN THIS PORT ORANGE POOL HOME. OCCUPIED ONLY 1 YEAR, THIS BETTER THAN NEW HOME CATERS TO THE EXPECTATIONS OF TODAY'S SMART BUYER. IMMEDIATELY GREETED WITH HIGH CEILINGS, LVP FLOORING & AN OPEN FLOOR PLAN SHOWCASES A CHEF INSPIRED KITCHEN THAT OVERLOOKS THE LIVING/DINING AREAS. THE SLIDERS WITH AUTOMATED BLINDS, OPEN TO A COVERED LANAI AND SCREENED POOL SURROUNDED BY PAVERS. THE SPLIT FLOOR PLAN PROVIDES PRIVACY FOR EVERY MEMBER OF THE HOME WITH THE 3RD AND 4TH BEDROOMS THAT SHARE A 3RD FULL BATH. FULLY OWNED SOLAR PANELS MEAN EVERY MONTH OF ENERGY GENERATED IS ESSENTIALLY PURE PROFIT, LEADING TO A SIGNIFICANT LIFETIME OF SAVINGS. THE GARAGE FLOOR IS PROTECTED WITH A HEAVY DUTY COATING THAT SHIELDS THE FLOOR FROM SPILLS AND STAINS.A FULL HOME WATER PURIFICATION SYSTEM IS IN PLACE AS A BONUS FOR THE NEW OWNER.IDEALLY LOCATED CLOSE TO TOP-RATED SCHOOLS. RESTAURANTS, SHOPPING, GOLF COURSES AND THE AREA'S BEAUTIFUL BEACHES.THIS HOME COMBINES LUXURY, COMFORT AND CONVENIENCE ALL IN ONE EXCEPTIONAL PACKAGE INSIDE A GATED POOL COMMUNITY PRICED BELOW REPLACEMENT VALUE.
Property Features
Property Type: Residential - Single Family
Cooling: Central Air, Electric
Fuel Type: Electric
Garage: 2
Heating: Central, Electric
Home Style: Spanish
Lot Size: 0.14 Acres
Roof Type: Shingle
Stories: 1.0
Taxes: $7,987
Feature Descriptions
Appliances: Water Softener Owned, Refrigerator, Microwave, Electric Cooktop, Disposal, Dishwasher, Convection Oven
Association/Condo Fee: 340/Quarterly
Association Amenities: Clubhouse, Gated, Maintenance Grounds, Management - Full Time, Management - Off Site, Playground, Pool, Security
Days on Site: 1
Directions: West on Dunlawton Avenue, Left on South Williamson Blvd., about 3 miles turn Left onto Woodhaven Village Dr., Left onto Fallsgrove Ln., house is on right in .5 miles
Exterior: Block, Concrete, Stucco, Other
Flooring: Tile
HOA Y/N: Yes
Interior Amenities: Breakfast Bar, Eat-in Kitchen, Entrance Foyer, Kitchen Island, Open Floorplan, Pantry, Primary Bathroom - Shower No Tub, Primary Downstairs, Smart Home, Smart Thermostat, Split Bedrooms, Walk-In Closet(s)
Laundry: Electric Dryer Hookup, In Unit, Washer Hookup
Listing Terms: Cash, Conventional
Parcel #: 6332-08-00-0650
Parking: Garage
Pool: In Ground, Screen Enclosure
Property Attached Y/N: No
Property Sub-Type: Single Family Residence
Sewer: Public Sewer
SQFT Total: 3060
Swimming Pool: Yes
Utilities: Cable Available, Electricity Connected, Sewer Connected, Water Available, Water Connected, Other
Water: Public
Room Sizes
Bedroom 1: 15.00 X 18.00 Level - Main
Kitchen: 9.00 X 18.00 Level - Main
Bedroom 2: 11.00 X 14.00 Level - Main
Bedroom 3: 11.00 X 14.00 Level - Main
Bedroom 4: 13.00 X 14.00 Level - Main
Dining Room: 11.00 X 18.00 Level - Main
Living Room: 13.00 X 22.00 Level - Main
Laundry: 6.00 X 8.00 Level - Main
Local Schools
High School: Spruce Creek
Middle School: Creekside
Elementary School: Cypress Creek
Listed By / Shown By
Listed By
Agency Name: Realty Pros Assured
Shown By
Agent Name: Beth Horner
Agent Phone: (386) 846-7620
Agency Title: Adams Cameron & Co. REALTORS

Estimate Your Payment
Estimated Payment
$ 3,893.68 per month $3,060.39 Principal & Interest $665.58 Property Tax $167.71 Homeowner's InsuranceChange Payment Information


Privacy Policy / DMCA Notice / ADA Accessibility


This site is hosted, designed and copyright
© 1994 - 2026 by
Delta Media Group, Inc. -- Patent Pending --
6211 W Fallsgrove Lane | MLS# 1228257
This single family home located at 6211 W Fallsgrove Lane, Port Orange, FL 32128 is currently listed for sale with an asking price of $575,000. This property has 4 bedrooms and 3 full baths with 2239 sq. ft. W Fallsgrove Lane is located in the Woodhaven subdivision. Search Woodhaven real estate on bethhorner.adamscameron.com today.