Beth Horner
REALTOR®


BEDS3
BATHS2 full
SQUARE FEET2,256
MLS#O6420241
STATUSActive
PROPERTY TYPEResidential - Single Family
SUBDIVISIONSAND LAKE HILLS
Property Description
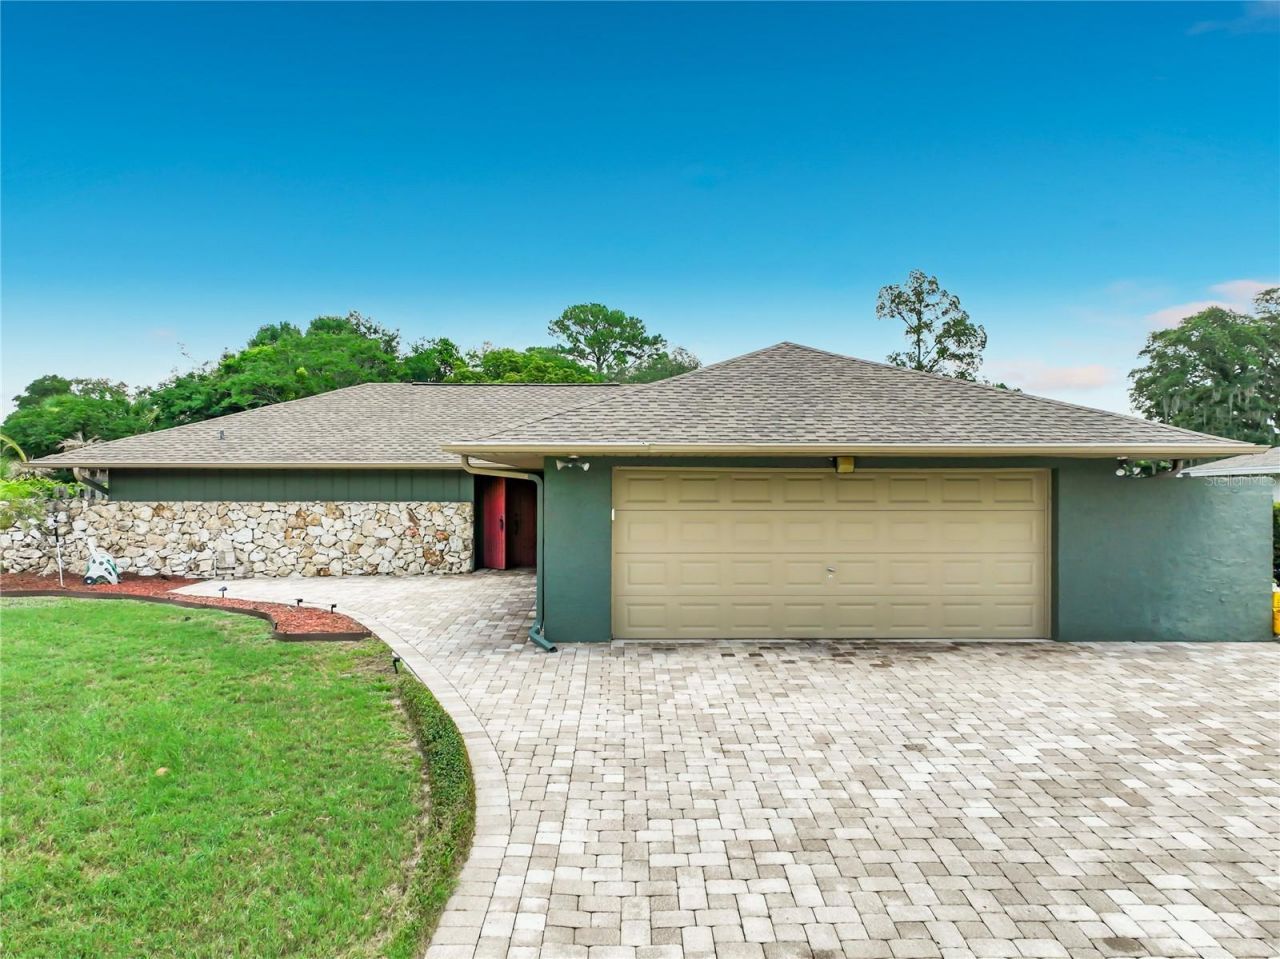
Virtually Staged. Ready to move right in with a new roof, updated windows, and major mechanical improvements already completed. This spacious 2,256 sq. ft. single-story ranch in the heart of Dr. Phillips offers the space today's buyers are looking for, combined with the peace of mind of significant system updates.Designed for comfortable everyday living, the open layout features generous living and dining areas that flow together while maintaining defined spaces for entertaining and relaxing. Unlike many homes of its era, the expansive floor plan allows for an oversized primary suite with a beautifully updated bath featuring a barrier-free walk-in shower, plus additional flexible space ideal for a home office, dressing area, fitness nook, or private sitting room. The split-bedroom layout provides added privacy for family and guests.The kitchen is both functional and inviting with granite countertops, stainless steel appliances, and plenty of workspace for everyday meals or hosting friends and family. Recent improvements, including updated windows and a full replumb, provide added confidence in the home's long-term value.Step outside to one of the property's standout features: an expansive 0.30-acre pool-ready backyard that offers endless possibilities. Whether you envision a custom resort-style pool, outdoor kitchen, detached workshop, play area, garden, or boat storage, this oversized lot provides the flexibility to create the backyard you've always wanted while still leaving room to enjoy.The fenced yard, oversized brick paver patio, brick paver driveway, and attractive curb appeal complete the package.Located in one of Orlando's most established neighborhoods, you're just minutes from the Dr. Phillips YMCA, highly regarded schools, Restaurant Row along Sand Lake Road, shopping, major highways, Universal Orlando Resort, SeaWorld Orlando, and Walt Disney World Resort. This is a rare opportunity to own a move-in-ready home with generous living space, major updates already completed, and a backyard ready to become whatever you imagine.
Property Features
Property Type: Residential - Single Family
Cooling: Central Air
Fenced: Yes
Garage: 2 car attached
Heating: Central, Electric
Lot Size: 0.30 Acres
Roof Type: Shingle
Stories: 1.0
Taxes: $4,899
Year Built: 1973
Amenities
Ceiling Fans(s)
Central Vaccum
Other
Split Bedroom
Walk-In Closet(s)
Sidewalk
Sliding Doors
Feature Descriptions
Additional Rooms: Breakfast Room Separate, Formal Living Room Separate, Great Room
Appliances: Dishwasher, Disposal, Electric Water Heater, Microwave, Range, Refrigerator
Community Features: Deed Restrictions, Street Lights
Days on Site: 13
Directions: Dr. Phillips Blvd to Wallace Rd, west to Valerian Blvd, turn right, 4th home on right OR Apopka Vineland Rd to Wallace Rd, east to Valerian Blvd, turn left, 4th home on right
Exterior: Block, Stone, Stucco
Fencing: Fenced
Fireplace: Decorative, Family Room, Wood Burning
Fireplace Y/N: Yes
Flood Zone Code: X
Flooring: Carpet, Ceramic Tile
Foundation: Slab
HOA Fee: 211/ Annually
HOA Y/N: Yes
Home Warranty Y/N: No
Listing Terms: Cash, Conventional, FHA, VA Loan
Lot: In County, Level, Sidewalk, Paved
Lot Dimensions: 0.3
Other Equipment: Irrigation Equipment
Ownership: Fee Simple
Parking: Driveway, Garage Door Opener
Parking Notes: Driveway, Garage Door Opener
Patio/Porch: Deck, Patio, Porch, Screened
Pets Allowed: Yes
Pets Restrictions: Pet restrictions must be verified by the buyer prior to submitting an offer on this property.
Property Attached Y/N: No
Property Sub-Type: Single Family Residence
Sewer: Public Sewer
Showing Instructions: ShowingTime
Special Sale Provisions: None
Utilities: BB/HS Internet Available, Cable Connected, Electricity Connected
Vegetation: Oak Trees
Water: Public
Water Access Y/N: No
Zoning: R-1A
Room Sizes
Bedroom 2: 13x11
Bedroom 3: 13x10
Dining Room: 13x8
Family Room: 16x14
Kitchen: 15x10
Living Room: 18x16
Primary Bedroom: 18x12
Local Schools
High School: Dr. Phillips High
Middle School: Southwest Middle
Elementary School: Dr. Phillips Elem
Listed By / Shown By
Listed By
Agency Name: COLDWELL BANKER REALTY
Agency Contact: 407-647-1211
Shown By
Agent Name: Beth Horner
Agent Phone: (386) 846-7620
Agency Title: Adams Cameron & Co. REALTORS

Estimate Your Payment
Estimated Payment
$ 3,692.49 per month $3,113.62 Principal & Interest $408.25 Property Tax $170.63 Homeowner's InsuranceChange Payment Information



Member Participants (and their affiliated licensees, if applicable) shall indicate on their websites that IDX information is provided exclusively for consumers’ personal non-commercial use, that it may not be used for any purpose other than to identify prospective properties consumers may be interested in purchasing, that the data is deemed reliable but is not guaranteed by MLS GRID, and that the use of the MLS GRID Data may be subject to an end user license agreement prescribed by the Member Participant’s applicable MLS if any and as amended from time to time. MLS GRID may, at its discretion, require use of other disclaimers as necessary to protect Member Participant, and/or their MLS from liability.
Based on information submitted to the MLS GRID. All data is obtained from various sources and may not have been verified by broker or MLS GRID. Supplied Open House Information is subject to change without notice. All information should be independently reviewed and verified for accuracy. Properties may or may not be listed by the office/agent presenting the information.
Privacy Policy / DMCA Notice / ADA Accessibility


This site is hosted, designed and copyright
© 1994 - 2026 by
Delta Media Group, Inc. -- Patent Pending --
6193 Valerian Boulevard | MLS# O6420241
This single family home located at 6193 Valerian Boulevard, Orlando, FL 32819 is currently listed for sale with an asking price of $585,000. This property was built in 1973 and has 3 bedrooms and 2 full baths with 2256 sq. ft. Valerian Boulevard is located in the SAND LAKE HILLS subdivision. Search SAND LAKE HILLS real estate on bethhorner.adamscameron.com today.