Beth Horner
REALTOR®


BEDS5
BATHS3 full 1 partial
SQUARE FEET4,041
MLS#A12104938
STATUSActive
PROPERTY TYPEResidential - Single Family
SUBDIVISIONSTERLING RANCH
Property Description
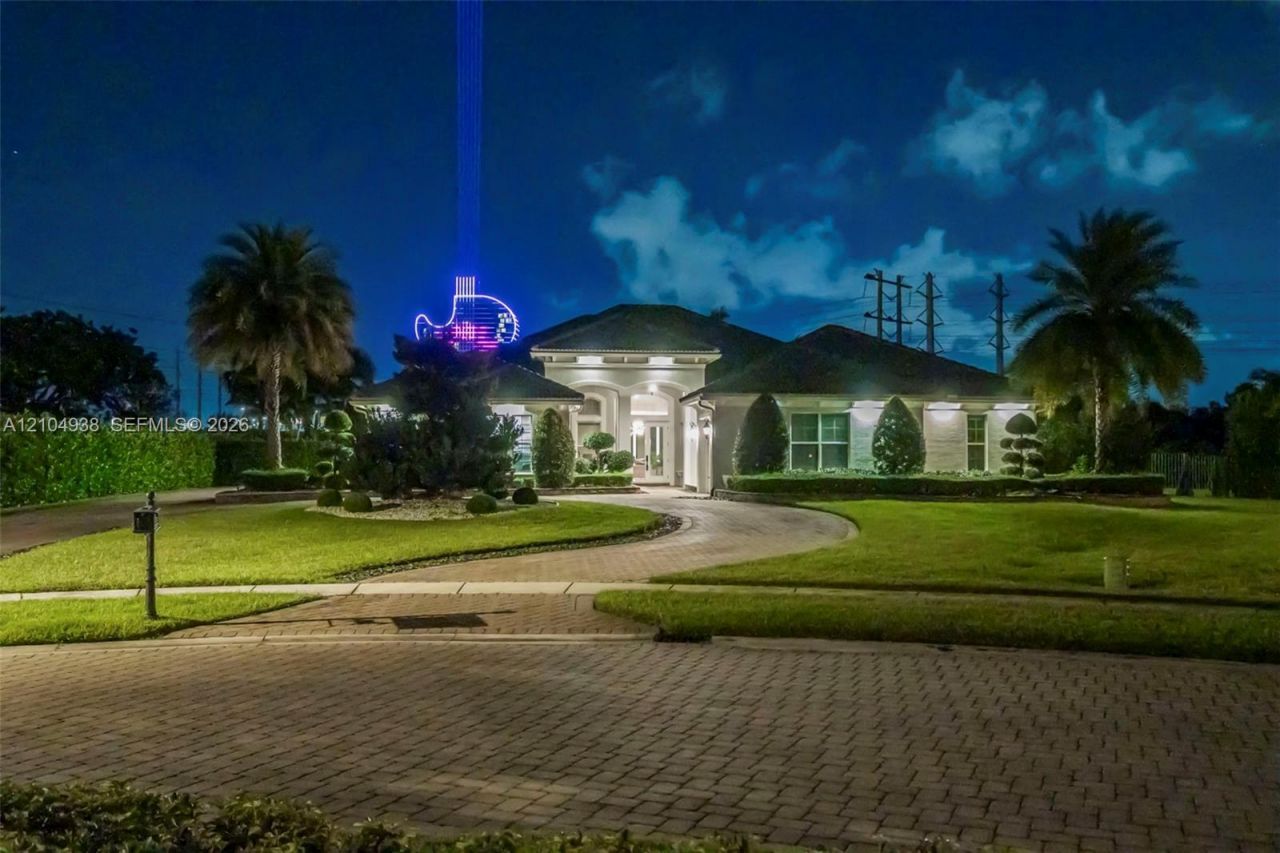
Enjoy spectacular views of the iconic Hard Rock Guitar from the living room, pool, and backyard of this gorgeous custom home in Davies gated Stirling Ranch community. Built in 2019, this one-level residence features 5 bedrooms, 3.5 baths, and an inviting open-concept layout that blends luxury, comfort, and effortless entertaining. The gourmet kitchen is appointed with luxury appliances and complements the homes flowing design. Situated on an oversized corner lot on a cul-de-sac, the property offers generous outdoor space for relaxing poolside, hosting gatherings, and enjoying the remarkable views. Whether entertaining guests or unwinding at home, the distinctive Guitar backdrop makes this setting truly special. Just minutes from Hard Rock Casino, this beautiful residence offers an exceptional combination of modern elegance, space, and location.
Property Features
Property Type: Residential - Single Family
Cooling: Ceiling Fan(s), Central Air, Electric
Fenced: Yes
Garage: 4 car attached
Heating: Central, Electric
Home Style: Detached, One Story, Ranch
Lot Size: 0.71 Acres
Roof Type: Flat Tile
Taxes: $17,454
Year Built: 2019
Amenities
Built-in Features
Closet Cabinetry
Cooking Island
Laundry Tub
Pantry
Split Bedroom
Volume Ceilings
Walk-In Closet(s)
Den/Library/Office
Family Room
Great Room
Feature Descriptions
Appliances: Dishwasher, Dryer, Electric Range, Microwave, Refrigerator, Wall Oven, Washer
Community Features: Gated Community, Mandatory Hoa, Sidewalks
Crops Included Y/N: No
Days on Site: 15
Door Features: High Impact Doors
Exterior: CBS Construction
Fencing: Fenced
HOA Fee: 800/ Monthly
Home Warranty Y/N: No
Laundry: Laundry Tub
Lease Considered Y/N: No
Listing Terms: All Cash, Conventional, VA Loan
Lot: 1/2 To Less Than 3/4 Acre Lot,3/4 To Less Than 1 Acre Lot, Cul-De-Sac
Parcel#: 504135320280
Parking: Circular Driveway, Paver Block
Parking Notes: Circular Driveway, Paver Block
Patio/Porch: Open Porch
Pool: In Ground
Property Attached Y/N: No
Property Sub-Type: Single Family Residence
Sewer: Public Sewer
Special View Info: Garden, Pool
Water: Municipal Water
Window: Clear Impact Glass, Complete Impact Glass, High Impact Windows, Impact Glass
Listed By / Shown By
Listed By
Agency Name: Real Broker LLC
Agency Phone: 855-450-0442
Shown By
Agent Name: Beth Horner
Agent Phone: (386) 846-7620
Agency Title: Adams Cameron & Co. REALTORS

Estimate Your Payment
Estimated Payment
$ 16,472.18 per month $14,237.47 Principal & Interest $1,454.50 Property Tax $780.21 Homeowner's InsuranceChange Payment Information


Privacy Policy / DMCA Notice / ADA Accessibility


This site is hosted, designed and copyright
© 1994 - 2026 by
Delta Media Group, Inc. -- Patent Pending --
5202 S Sterling Ranch Cir | MLS# A12104938
This single family home located at 5202 S Sterling Ranch Cir, Davie, FL 33314 is currently listed for sale with an asking price of $2,675,000. This property was built in 2019 and has 5 bedrooms and 3 full and 1 partial baths with 4041 sq. ft. S Sterling Ranch Cir is located in the STERLING RANCH subdivision. Search STERLING RANCH real estate on bethhorner.adamscameron.com today.