Beth Horner
REALTOR®


BEDS2
BATHS2 full
SQUARE FEET870
MLS#O6441144
STATUSActive
PROPERTY TYPEResidential - Condominium
SUBDIVISIONSIENNA PLACE CONDO
Property Description
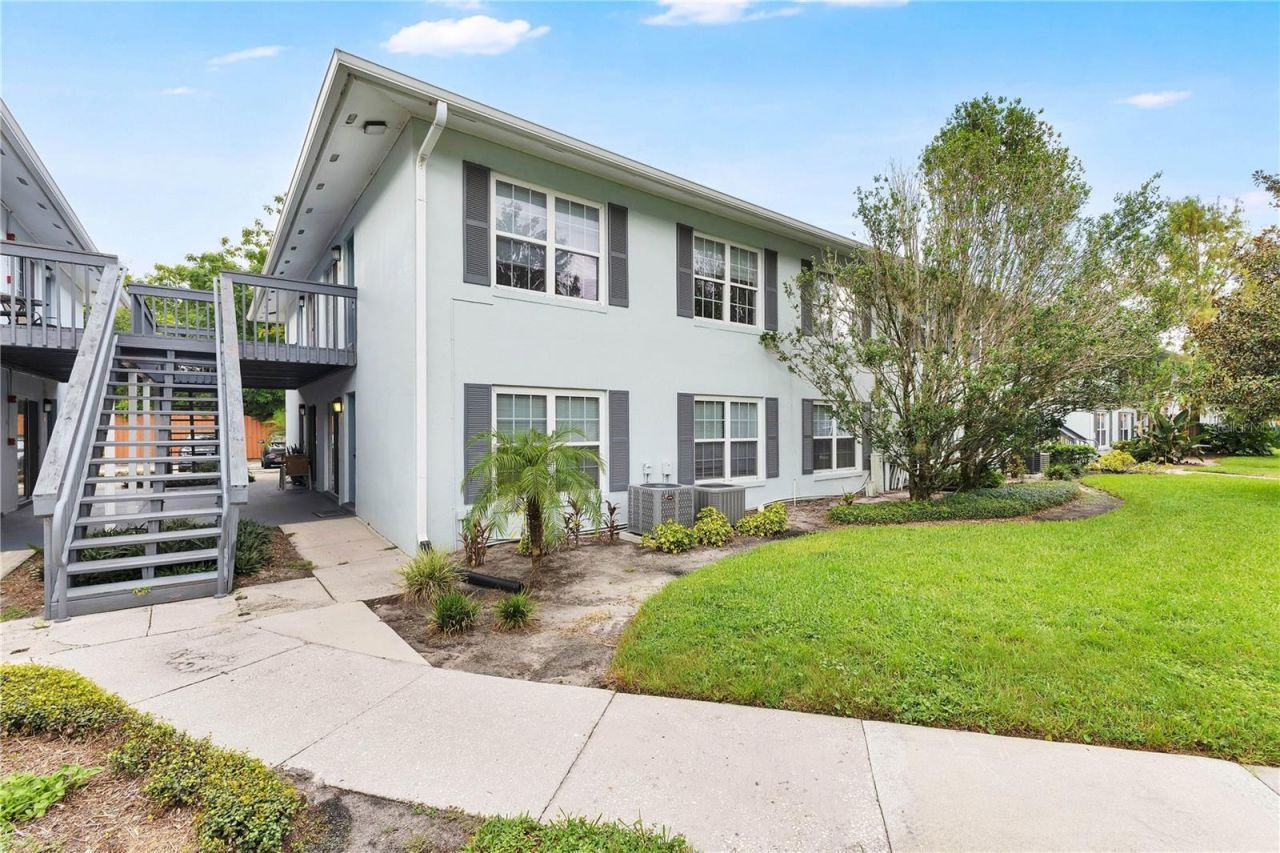
Virtually Staged. Low maintenance, high convenience, and a lot already taken care of. This first-floor 2-bedroom, 2-bath condo at Sienna Place has updated flooring, an updated kitchen and bathrooms, an in-home washer and dryer, and a walk-in closet in the primary bedroom. NEW flooring, NEW HVAC (2 years old), and NEW hot water heater! The community has had plenty of updates of its own, including new roofs, exterior paint, replaced decking and sewer piping, with parking lot repaving coming up. Better yet, the seller will pay off the remaining special assessments at closing, a savings of $15,331 to the buyer. HOA dues are low and include water, trash, pest control, exterior maintenance and grounds maintenance. There's also a pool, clubhouse, fitness center, and garden areas with fountains and picnic tables tucked beneath the trees. And the location is hard to beat. Sienna Place sits in Belle Isle along the Conway corridor, minutes from Orlando International Airport and close to Downtown Orlando, SoDo, the Hourglass District and the shops, restaurants and everyday conveniences along Conway. Easy access to the highway to get anywhere with ease. Zoned for Boone High (Go Braves!) and Belle Isle residents also have priority enrollment at Cornerstone Charter Academy. Updated, first floor, and $15K+ already handled by the seller. This one makes a whole lot of sense.
Property Features
Property Type: Residential - Condominium
Cooling: Central Air
Heating: Central, Electric
Lot Size: 0.09 Acres
Roof Type: Membrane
Stories: 2.0
Taxes: $1,103
Year Built: 1973
Amenities
Built-in Features
Ceiling Fans(s)
Kitchen/Family Room Combo
Living Room/Dining Room Combo
Open Floorplan
Primary Bedroom Main Floor
Stone Counters
Thermostat
Walk-In Closet(s)
Lighting
Sidewalk
Feature Descriptions
Appliances: Dishwasher, Dryer, Electric Water Heater, Microwave, Range, Refrigerator, Washer
Association Amenities: Clubhouse, Fitness Center, Pool, Recreation Facilities, Vehicle Restrictions
Community Features: Association Recreation - Owned, Clubhouse, Community Mailbox, Deed Restrictions, Fitness Center, Pool, Sidewalks, Street Lights
Days on Site: 2
Directions: From SR 408, take Exit 13 for Conway Road and head south on Conway Road. Continue approximately 2 miles. Turn right into Sienna Place Condominiums. Stay to the right and continue toward the rear of the community to Building 4882. Unit 81 is on the first f
Exterior: Block, Concrete
Flood Zone Code: X
Flooring: Luxury Vinyl, Tile
Foundation: Slab
HOA Fee: 399.5/ Monthly
HOA Y/N: Yes
Home Warranty Y/N: No
Listing Terms: Cash
Lot: City Limits, Landscaped, Sidewalk, Paved
Lot Dimensions: 0.09
Number of Pets: 2
Other Equipment: Irrigation Equipment
Ownership: Condominium
Parking: Ground Level, Guest, Open
Parking Notes: Ground Level, Guest, Open
Patio/Porch: Covered, Front Porch
Pets Allowed: Cats OK, Dogs OK, Number Limit, Yes
Pets Restrictions: Buyer shall be responsible for confirming pet restrictions with the COA. NO snakes, Pit Bulldogs, Rottweilers, Doberman Pinscher, or other animals determined by the Boardâ??s sole discretion to be dangerous. Additional information provided in condo docs.
Property Attached Y/N: No
Property Sub-Type: Condominium
Security: Smoke Detector(s)
Sewer: Public Sewer
Showing Instructions: Appointment Only, ShowingTime
Special Sale Provisions: None
Utilities: BB/HS Internet Available, Cable Available, Electricity Connected, Public, Sewer Connected, Water Connected
Vegetation: Mature Landscaping, Trees/Landscaped
Water: Public
Water Access Y/N: No
Windows: Blinds
Zoning: R-3
Local Schools
High School: Boone High
Middle School: Conway Middle
Elementary School: Shenandoah Elem
Listed By / Shown By
Listed By
Agency Name: MAPLEVEST REALTY
Agency Contact: 407-902-2500
Shown By
Agent Name: Beth Horner
Agent Phone: (386) 846-7620
Agency Title: Adams Cameron & Co. REALTORS

Estimate Your Payment
Estimated Payment
$ 1,130.52 per month $984.65 Principal & Interest $91.92 Property Tax $53.96 Homeowner's InsuranceChange Payment Information



Member Participants (and their affiliated licensees, if applicable) shall indicate on their websites that IDX information is provided exclusively for consumers’ personal non-commercial use, that it may not be used for any purpose other than to identify prospective properties consumers may be interested in purchasing, that the data is deemed reliable but is not guaranteed by MLS GRID, and that the use of the MLS GRID Data may be subject to an end user license agreement prescribed by the Member Participant’s applicable MLS if any and as amended from time to time. MLS GRID may, at its discretion, require use of other disclaimers as necessary to protect Member Participant, and/or their MLS from liability.
Based on information submitted to the MLS GRID. All data is obtained from various sources and may not have been verified by broker or MLS GRID. Supplied Open House Information is subject to change without notice. All information should be independently reviewed and verified for accuracy. Properties may or may not be listed by the office/agent presenting the information.
Privacy Policy / DMCA Notice / ADA Accessibility


This site is hosted, designed and copyright
© 1994 - 2026 by
Delta Media Group, Inc. -- Patent Pending --
4882 Conway Road, Unit 81 | MLS# O6441144
This condo located at 4882 Conway Road, Unit 81, Belle Isle, FL 32812 is currently listed for sale with an asking price of $185,000. This property was built in 1973 and has 2 bedrooms and 2 full baths with 870 sq. ft. Conway Road, Unit 81 is located in the SIENNA PLACE CONDO subdivision. Search SIENNA PLACE CONDO real estate on bethhorner.adamscameron.com today.