Beth Horner
REALTOR®


BEDS3
BATHS2 full
SQUARE FEET1,332
MLS#403602
STATUSActive
PROPERTY TYPEResidential - Single Family
SUBDIVISIONKillearn Estates
Property Description
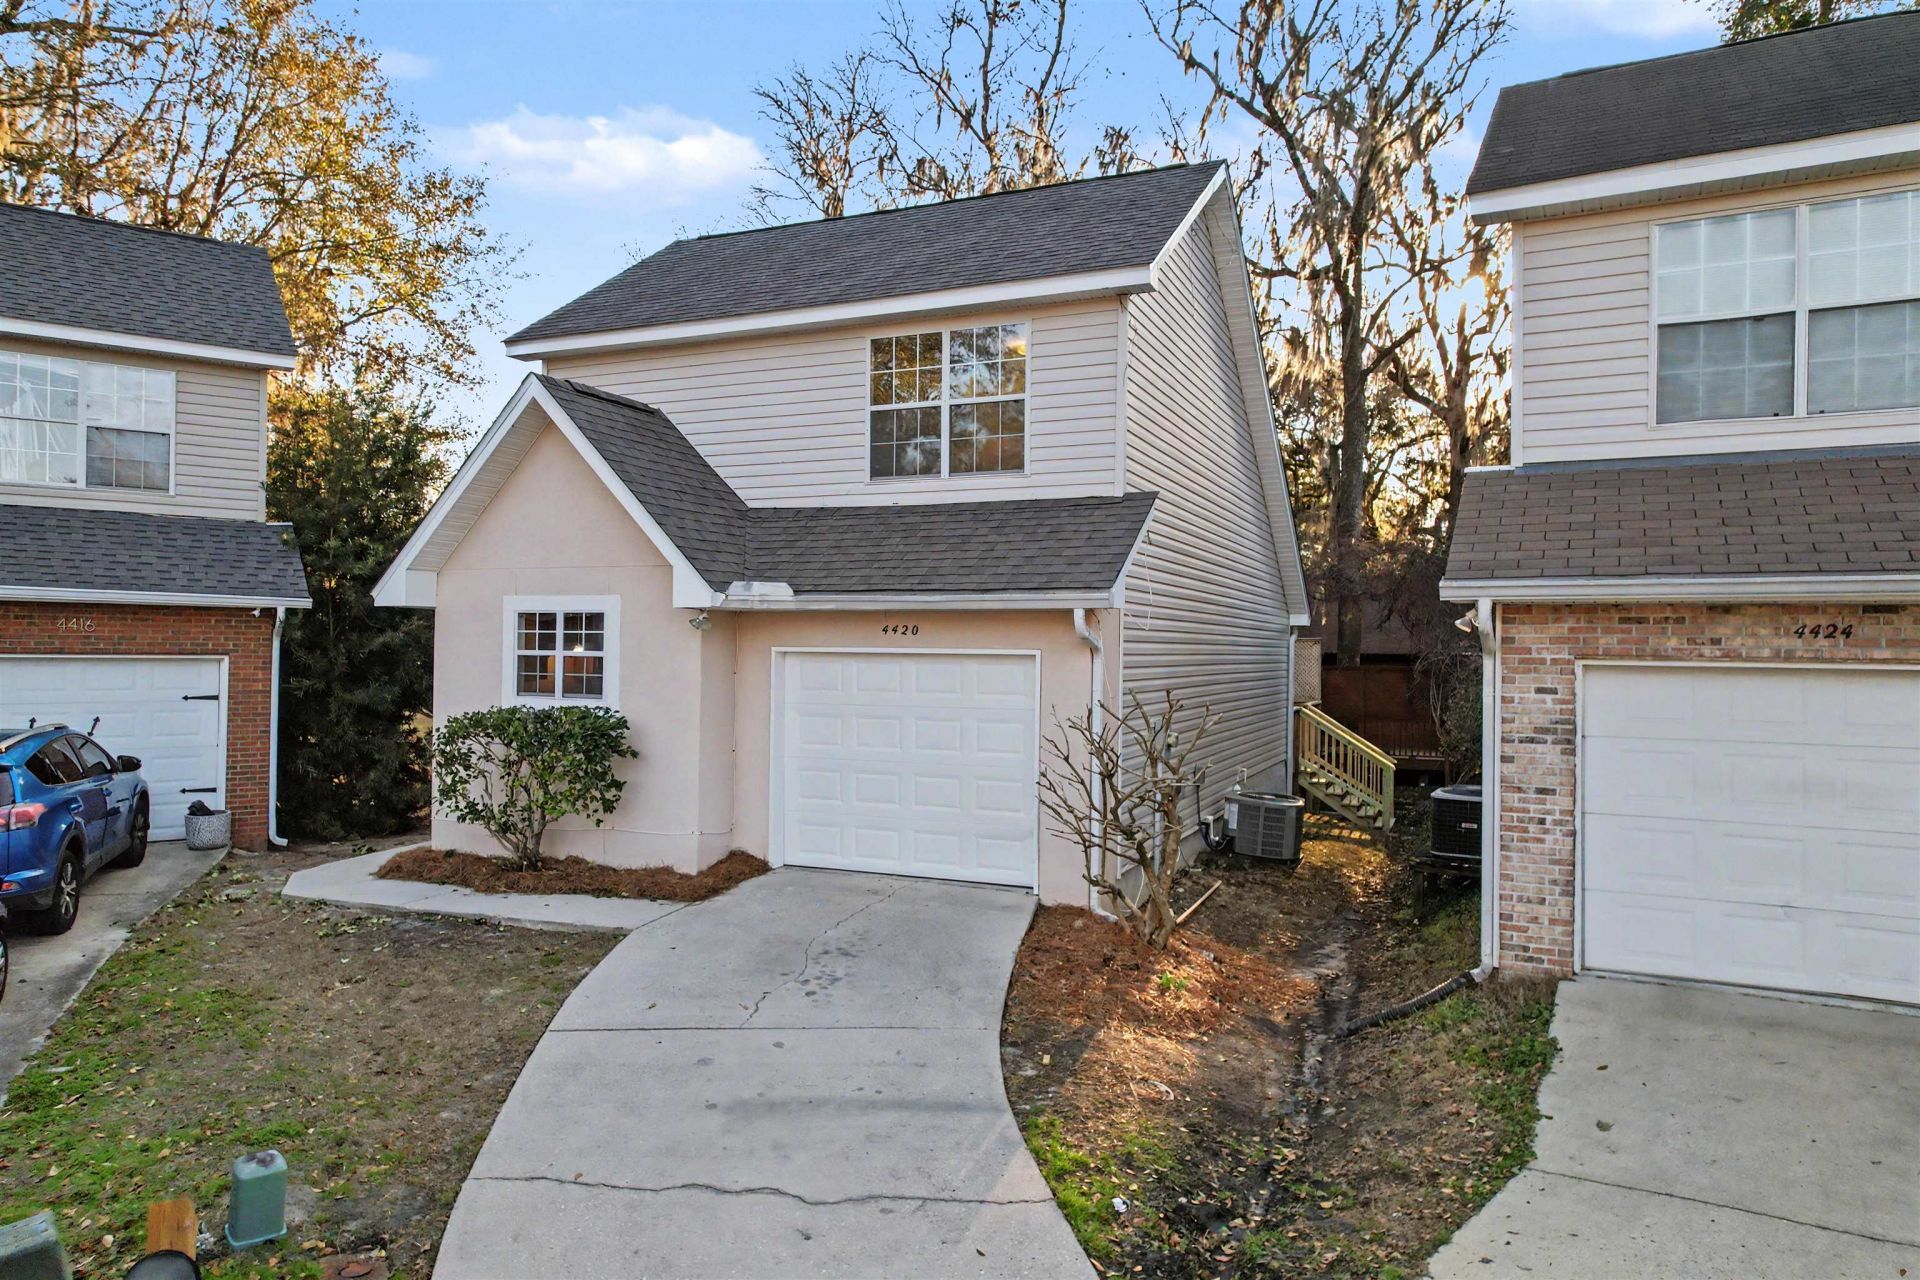
This beautiful Killearn Estates home is just one block from Shannon Lakes Park on Lake Killarney and in between all the conveniences of the Market Square and Bannerman Crossings shopping districts. NEW appliances just installed, thoughtful landscaping, new paint, all new flooring, a 2025 roof, 2024 water heater, and 2021 HVAC make it move-in ready, while the large back deck offers the perfect spot for morning coffee, grilling, or relaxing under the trees. Step inside to a welcoming foyer to be greeted with gorgeous plank flooring that flows throughout the main living areas. Vaulted ceilings add a bright, open feel, and the eat-in kitchen boasts a dining area as well as a convenient bar for more casual meals. The primary suite includes a walk-in closet, while the second and third bedrooms - each with double-door closets - sit just off the hallway near a full bathroom for added functionality. A garage rounds out the home with space for storage, and the home's location - tucked at the end of a cul-de-sac - allows for added privacy and a relaxed neighborhood feel. This is Killearn living at its best.
Property Features
Property Type: Residential - Single Family
Cooling: Central Air, Ceiling Fan(s), Electric
Garage: 1
Heating: Central, Electric, Heat Pump
Home Style: Two Story, Traditional
Lot Size: 0.06 Acres
Taxes: $4,678
Year Built: 2000
Amenities
Tray Ceiling(s)
High Ceilings
Vaulted Ceiling(s)
Entrance Foyer
Primary Downstairs
Split Bedrooms
Walk-In Closet(s)
Feature Descriptions
Appliances: Dryer, Dishwasher, Ice Maker, Oven, Range, Refrigerator, Washer
Community Features: Curbs, Gutter(s), Street Lights
Days on Site: 50
Directions: From I-10: N on 319, R on Killarney, R on Shamrock, L on Shannon Lakes, L on Kinsail, L on Siesta.
Exterior: Stucco, Vinyl Siding
Flooring: Carpet, Plank, Vinyl
HOA Fee: 200
Home Warranty Y/N: No
Lease Considered Y/N: No
Listing Terms: Conventional, FHA, VA Loan
Lot Dimensions: 57x64x60x24
Parcel#: 12073-14-34-10- J-008-0
Parking: Garage, One Car Garage
Parking Notes: Garage, One Car Garage
Patio/Porch: Deck, Patio
Property Attached Y/N: No
Property Sub-Type: Detached
Sewer: Public Sewer
Special View Info: Lake
Room Sizes
Primary Bedroom: 14 X 13
Living Room: 19 X 14
Kitchen: 10 X 9
Dining Room: 10 X 8
Bedroom 3: 11 X 10
Other: 25 X 11
Bedroom 2: 12 X 10
Local Schools
High School: CHILES
Middle School: William J. Montford Middle School
Elementary School: DESOTO TRAIL
Listed By / Shown By
Listed By
Agency Name: Hum Real Estate
Shown By
Agent Name: Beth Horner
Agent Phone: (386) 846-7620
Agency Title: Adams Cameron & Co. REALTORS

Estimate Your Payment
Estimated Payment
$ 1,905.64 per month $1,437.05 Principal & Interest $389.83 Property Tax $78.75 Homeowner's InsuranceChange Payment Information


Privacy Policy / DMCA Notice / ADA Accessibility


This site is hosted, designed and copyright
© 1994 - 2026 by
Delta Media Group, Inc. -- Patent Pending --
4420 Siesta Court | MLS# 403602
This single family home located at 4420 Siesta Court, Tallahassee, FL 32309 is currently listed for sale with an asking price of $270,000. This property was built in 2000 and has 3 bedrooms and 2 full baths with 1332 sq. ft. Siesta Court is located in the Killearn Estates subdivision. Search Killearn Estates real estate on bethhorner.adamscameron.com today.