Beth Horner
REALTOR®


BEDS3
BATHS2 full
SQUARE FEET2,095
MLS#1227931
STATUSActive
PROPERTY TYPEResidential - Single Family
SUBDIVISIONPelican Bay
Property Description
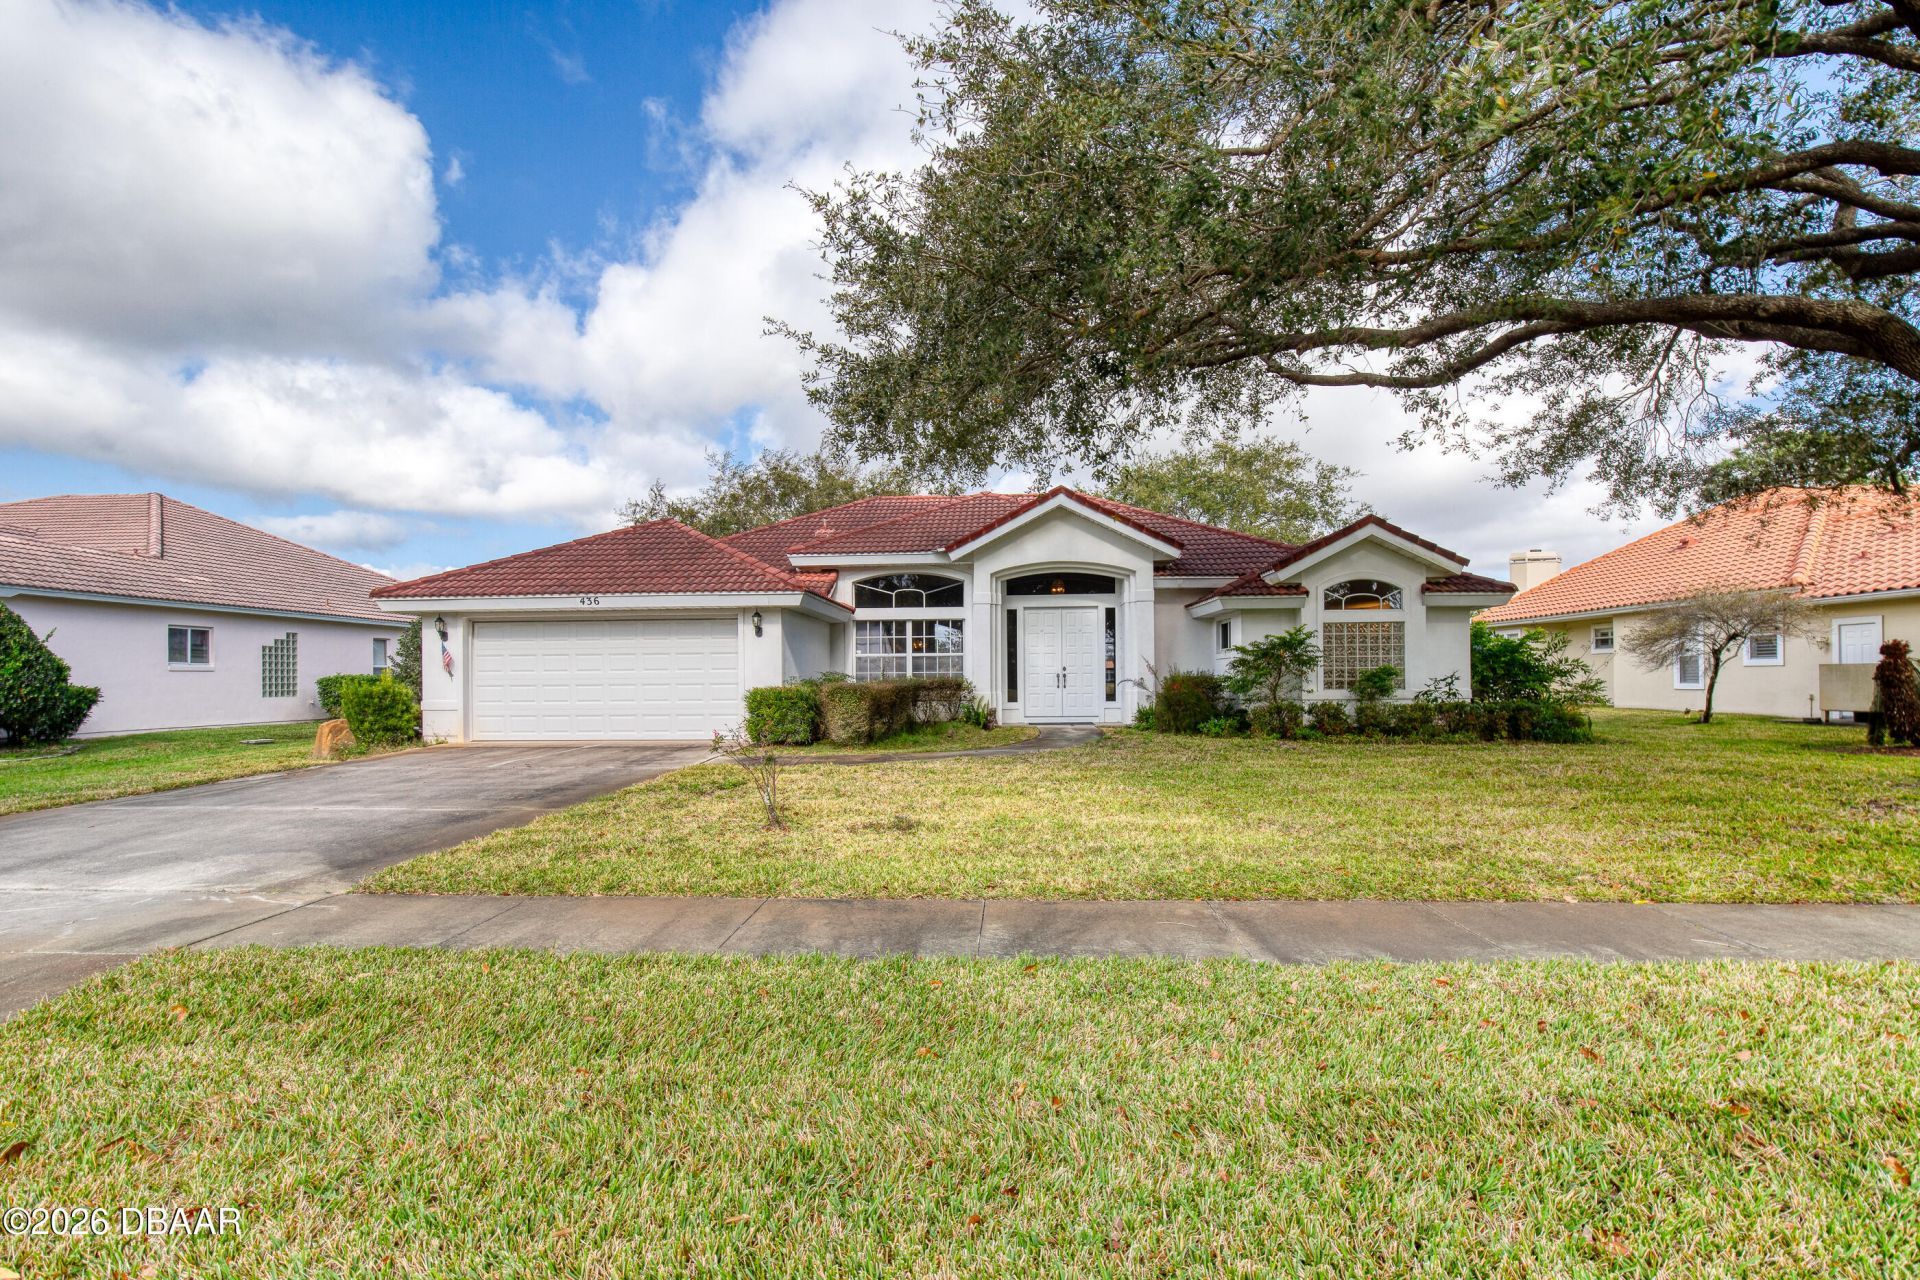
Come and enjoy an active social life in the sought-after Pelican Bay Estates section of Pelican Bay, a 24-hour gated golf community. Twelve foot cathedral ceilings and plenty of windows allow the home to be flooded with natural light. Your plants will thrive. There's plenty of storage in the open and spacious eat-in-kitchen. The primary bathroom is enormous, with a separate tub and shower, dual vanities, a water closet, and a walk-in closet. A $40,000 Tesla solar powered electrical system allows for energy efficiency. Three majestic oak trees surround this concrete block home. The location is ideal with highways 95 and 4 a few minutes away. There's also plenty of shopping and entertainment nearby. Don't hesitate to schedule your private showing today.
Property Features
Property Type: Residential - Single Family
Cooling: Central Air, Electric
Fuel Type: Electric
Garage: 2
Heating: Central, Electric
Home Style: Other
Lot Size: 0.31 Acres
Roof Type: Tile
Stories: 1.0
Taxes: $6,875
Year Built: 1996
Feature Descriptions
Appliances: Washer, Refrigerator, Microwave, Electric Range, Dryer, Dishwasher
Association/Condo Fee: 1000/Annually
Association Amenities: Management - Full Time
Days on Site: 16
Directions: From Williamson & Beville, drive east. Right in to West Gate of Pelican Bay at 2nd stop sign turn right. #436 right
Exterior: Block, Brick
Flooring: Carpet, Tile
HOA Y/N: Yes
Interior Amenities: Breakfast Bar, Ceiling Fan(s), Entrance Foyer, Open Floorplan, Pantry, Primary Bathroom -Tub with Separate Shower, Primary Downstairs, Split Bedrooms, Vaulted Ceiling(s), Walk-In Closet(s)
Laundry: In Unit, Lower Level
Listing Terms: Cash, Conventional, FHA, VA Loan
Parcel #: 6201-03-00-0380
Parking: Garage
Patio/Porch: Covered, Porch, Rear Porch, Screened
Property Attached Y/N: No
Property Sub-Type: Single Family Residence
Security Features: Gated with Guard, Smoke Detector(s)
Sewer: Public Sewer
SQFT Total: 3040
Utilities: Cable Available, Electricity Connected, Sewer Connected, Water Connected
Water: Public
Room Sizes
Bedroom 1: 16.00 X 14.00 Level - Main
Kitchen: 11.00 X 10.00 Level - Main
Listed By / Shown By
Listed By
Agency Name: Coldwell Banker Coast Realty
Shown By
Agent Name: Beth Horner
Agent Phone: (386) 846-7620
Agency Title: Adams Cameron & Co. REALTORS

Estimate Your Payment
Estimated Payment
$ 3,043.11 per month $2,341.86 Principal & Interest $572.92 Property Tax $128.33 Homeowner's InsuranceChange Payment Information


Privacy Policy / DMCA Notice / ADA Accessibility


This site is hosted, designed and copyright
© 1994 - 2026 by
Delta Media Group, Inc. -- Patent Pending --
436 Sea Duck Drive | MLS# 1227931
This single family home located at 436 Sea Duck Drive, Daytona Beach, FL 32119 is currently listed for sale with an asking price of $440,000. This property was built in 1996 and has 3 bedrooms and 2 full baths with 2095 sq. ft. Sea Duck Drive is located in the Pelican Bay subdivision. Search Pelican Bay real estate on bethhorner.adamscameron.com today.