Beth Horner
REALTOR®


BEDS4
BATHS2 full
SQUARE FEET2,251
MLS#2132746
STATUSActive
PROPERTY TYPEResidential - Single Family
SUBDIVISIONWentworth Place
Property Description
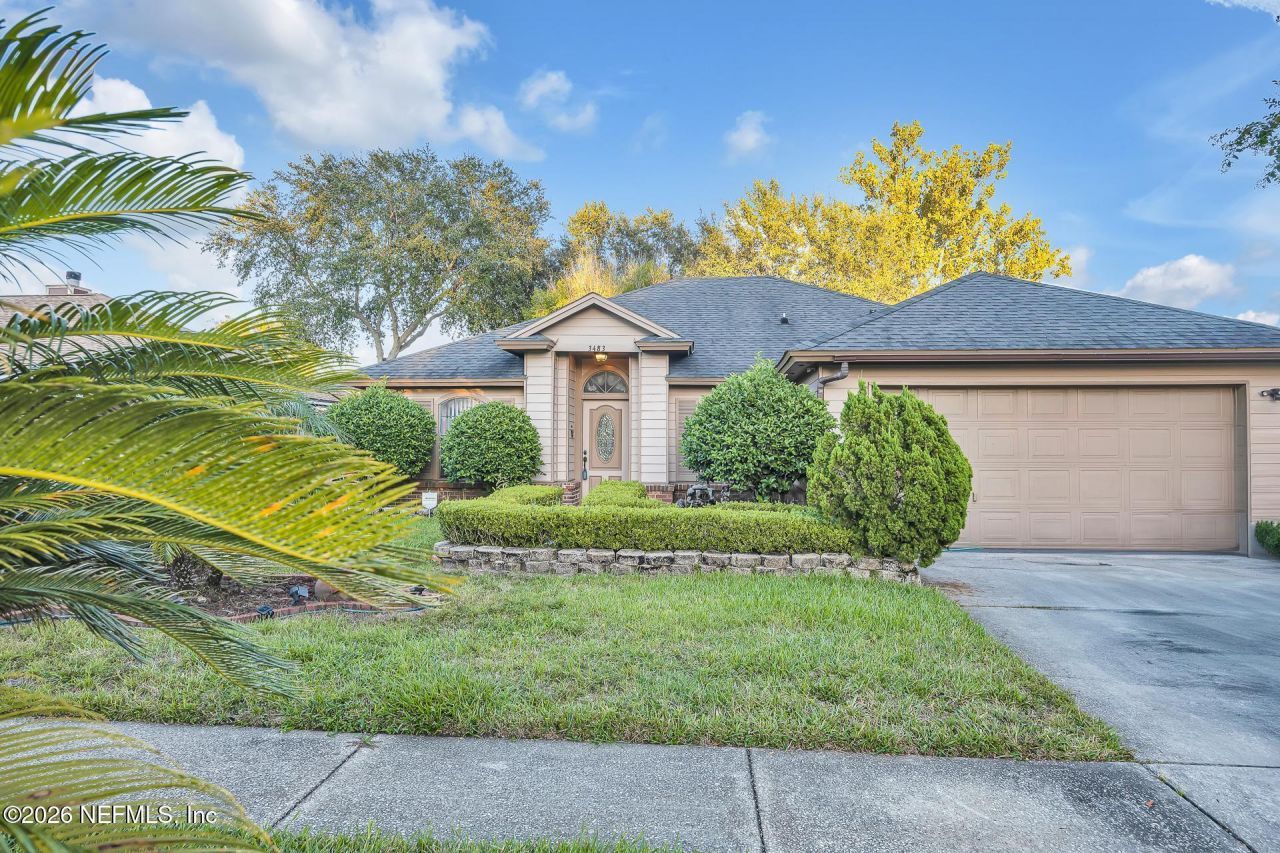
Welcome to a home that blends space, flexibility, and outdoor living in one of Jacksonville's established communities. Thoughtfully designed, this split floor plan offers a private primary suite separate from three additional bedrooms, ideal for both everyday living and hosting guests. At the front of the home, two versatile flex spaces provide endless possibilities for a home office, gym, playroom, or additional living areas. The spacious family room features a built-in wet bar and opens seamlessly to the backyard, creating the perfect flow for entertaining. Step outside to your own backyard retreat, complete with an expansive, lighted deck, above-ground pool, outdoor kitchen, and peaceful pond views. Whether you're hosting gatherings, enjoying game days, or unwinding with your morning coffee, this space was designed to be enjoyed year-round. Recent updates include a new electrical panel (2024).
Property Features
Property Type: Residential - Single Family
Cooling: Central Air
Fireplaces: 1
Heating: Central
Home Style: Craftsman
Lot Size: 0.26 Acres
Taxes: $2,325
Year Built: 1998
Feature Descriptions
Sewer: Public Sewer
Special View Info: Pond
Swimming Pool: Yes
Local Schools
High School: Terry Parker
Middle School: Arlington
Elementary School: Lake Lucina
Listed By / Shown By
Listed By
Agency Name: REAL BROKER LLC
Shown By
Agent Name: Beth Horner
Agent Phone: (386) 846-7620
Agency Title: Adams Cameron & Co. REALTORS

Estimate Your Payment
Estimated Payment
$ 2,130.61 per month $1,836.23 Principal & Interest $193.75 Property Tax $100.63 Homeowner's InsuranceChange Payment Information


Privacy Policy / DMCA Notice / ADA Accessibility


This site is hosted, designed and copyright
© 1994 - 2026 by
Delta Media Group, Inc. -- Patent Pending --
3483 Wentworth Circle W | MLS# 2132746
This single family home located at 3483 Wentworth Circle W, Jacksonville, FL 32277 is currently listed for sale with an asking price of $345,000. This property was built in 1998 and has 4 bedrooms and 2 full baths with 2251 sq. ft. Wentworth Circle W is located in the Wentworth Place subdivision. Search Wentworth Place real estate on bethhorner.adamscameron.com today.