Beth Horner
REALTOR®


BEDS3
BATHS2 full
SQUARE FEET2,217
MLS#404028
STATUSActive
PROPERTY TYPEResidential - Single Family
SUBDIVISIONKillearn Estates
Property Description
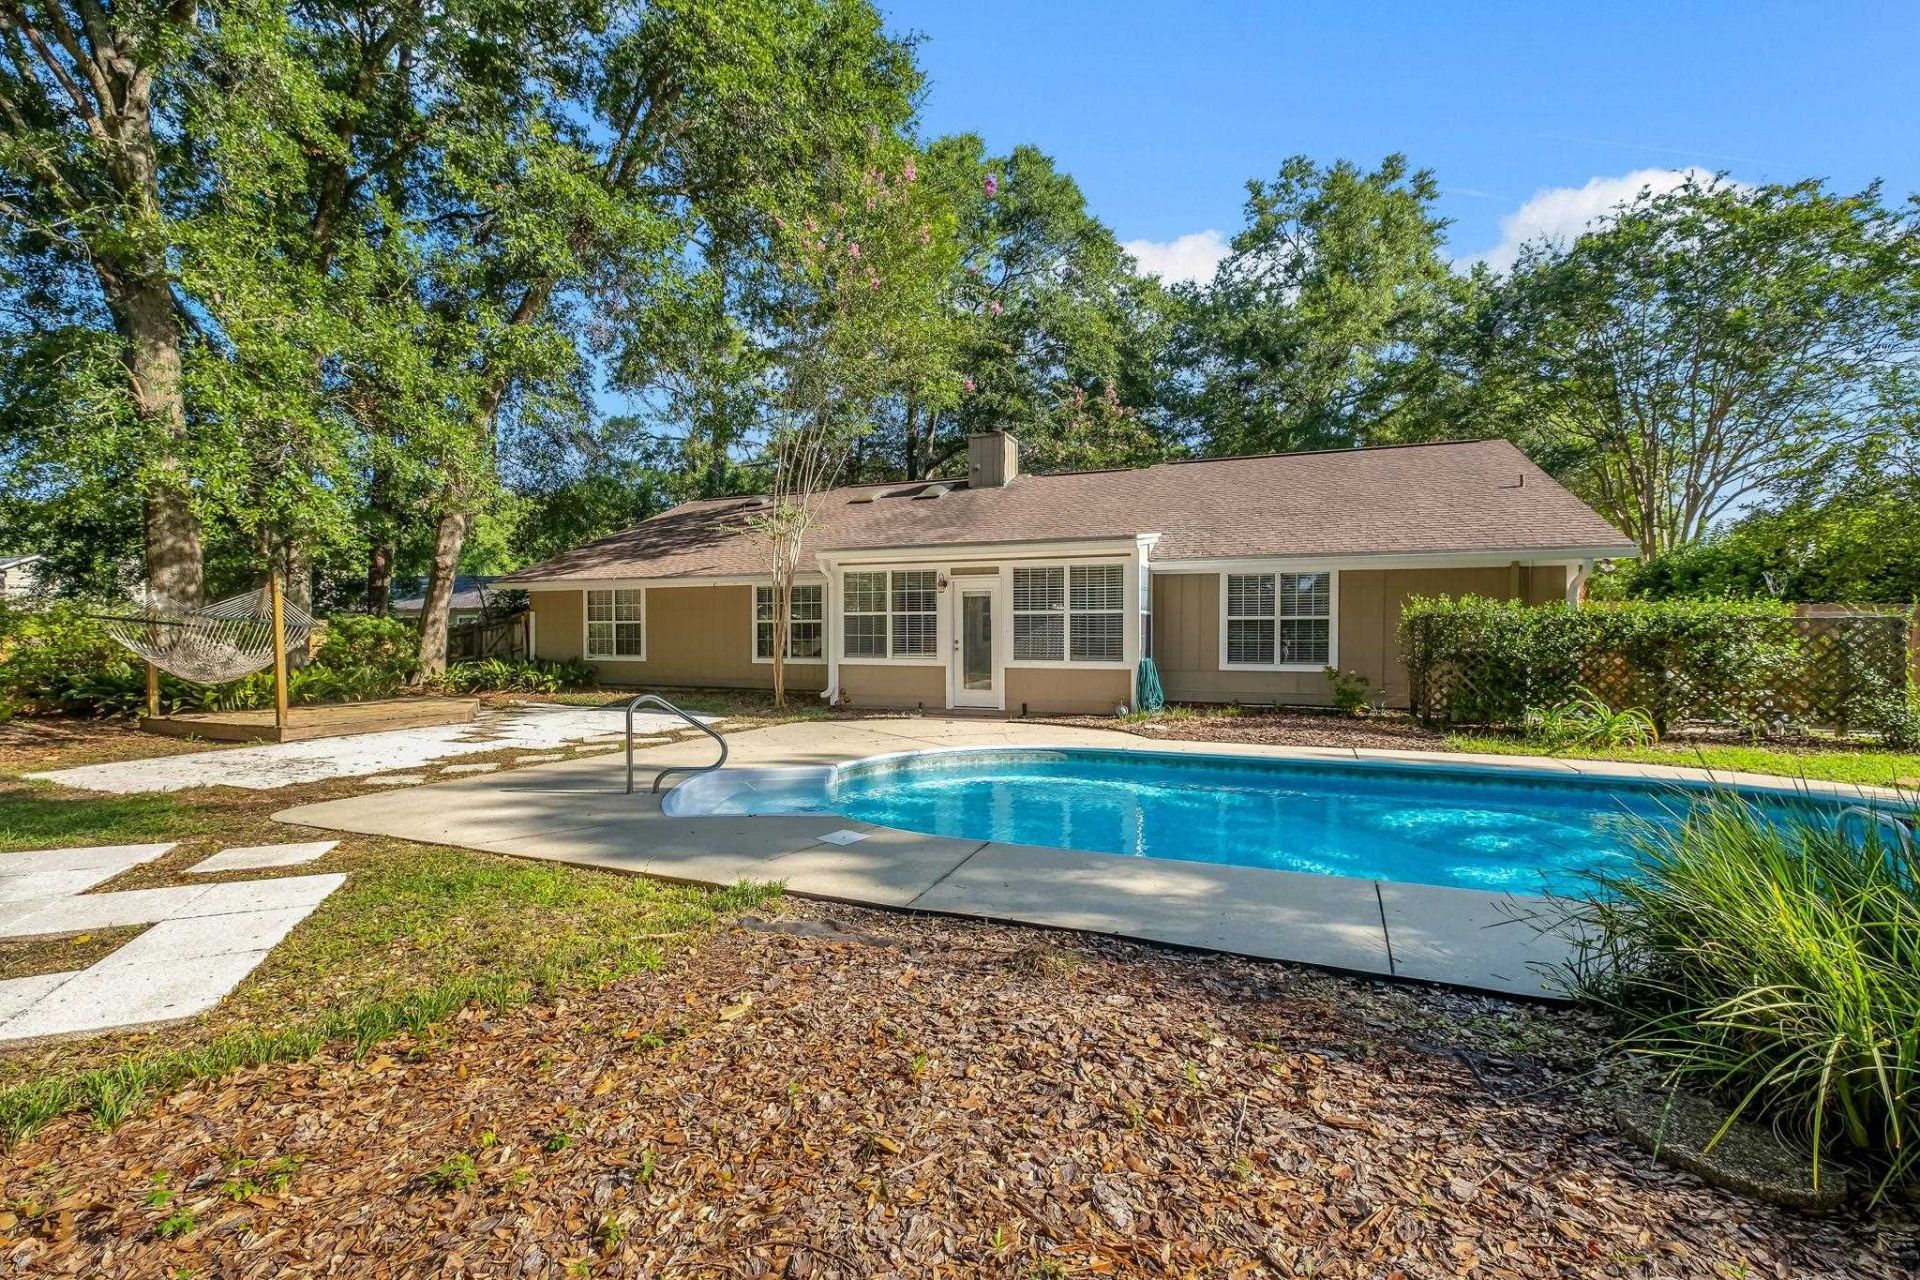
New roof with acceptable offer. Summer isn't over yet—there's still time to make a splash in your own backyard! This beautifully updated 3 bed/2 bath POOL home in coveted Killearn offers the perfect blend of comfort, style, and exceptional storage throughout. All new duct work. The welcoming foyer opens to a spacious family room with vaulted ceilings, skylights, engineered wood floors, and a stunning floor-to-ceiling brick fireplace. The remodeled kitchen is the heart of the home, featuring custom cabinetry, quartz and butcher block countertops, stainless steel appliances, a breakfast bar, generous dining area, and an oversized pantry/laundry room. The heated and cooled porch extends your living space and overlooks the sparkling pool, making entertaining effortless. The split bedroom plan includes a spacious primary suite with cathedral ceiling, walk-in closet, and beautifully updated bath with double vanity and oversized walk-in shower. Both guest bedrooms feature walk-in closets, and the updated guest bath offers stylish finishes and a separate shower/toilet area. Outside, enjoy your own private oasis with a gorgeous pool, fenced backyard, multiple patio areas, a deck with hammock, and plenty of room to relax or entertain—all just minutes from the reimagined Killearn Country Club.
Property Features
Property Type: Residential - Single Family
Cooling: Central Air, Ceiling Fan(s), Electric
Garage: 2
Heating: Central, Electric, Heat Pump, Wood
Home Style: Ranch, One Story
Lot Size: 0.35 Acres
Stories: 1.0
Year Built: 1987
Amenities
Tray Ceiling(s)
High Ceilings
Stall Shower
Vaulted Ceiling(s)
Window Treatments
Entrance Foyer
Pantry
Split Bedrooms
Sun Room
Walk-In Closet(s)
Feature Descriptions
Appliances: Dishwasher, Disposal, Ice Maker, Microwave, Oven, Range, Refrigerator
Community Features: Curbs, Gutter(s), Street Lights
Days on Site: 25
Directions: Raymond Diehl to Ohara
Exterior: Brick, HardiPlank Type
Fencimg: Privacy
Flooring: Carpet, Engineered Hardwood, Tile
HOA Fee: 150
Home Warranty Y/N: No
Lease Considered Y/N: No
Listing Terms: Conventional, FHA, VA Loan
Lot Dimensions: 115x150x100x150
Parcel#: 12073-11-02-50- CS-010-0
Parking: Garage, Two Car Garage
Parking Notes: Garage, Two Car Garage
Patio/Porch: Covered, Deck, Patio, Porch
Pool: In Ground, Pool Equipment, Liner, Vinyl
Property Attached Y/N: No
Property Sub-Type: Detached
Sewer: Public Sewer
Special View Info: None
Swimming Pool: Yes
Room Sizes
Primary Bedroom: 20 X 14
Living Room: 16 X 21
Kitchen: 14 X 11
Family Room: N/ A
Dining Room: 20 X 11
Bedroom 3: 15 X 14
Bedroom 2: 16 X 15
Local Schools
High School: LINCOLN
Middle School: William J. Montford Middle School
Elementary School: GILCHRIST
Listed By / Shown By
Listed By
Agency Name: Keller Williams Town & Country
Shown By
Agent Name: Beth Horner
Agent Phone: (386) 846-7620
Agency Title: Adams Cameron & Co. REALTORS

Estimate Your Payment
Estimated Payment
$ 2,414.06 per month $2,288.64 Principal & Interest $0.00 Property Tax (data not provided by mls) $125.42 Homeowner's InsuranceChange Payment Information


Privacy Policy / DMCA Notice / ADA Accessibility


This site is hosted, designed and copyright
© 1994 - 2026 by
Delta Media Group, Inc. -- Patent Pending --
2853 Ohara Drive | MLS# 404028
This single family home located at 2853 Ohara Drive, Tallahassee, FL 32309 is currently listed for sale with an asking price of $430,000. This property was built in 1987 and has 3 bedrooms and 2 full baths with 2217 sq. ft. Ohara Drive is located in the Killearn Estates subdivision. Search Killearn Estates real estate on bethhorner.adamscameron.com today.