Beth Horner
REALTOR®


BEDS2
BATHS2 full
SQUARE FEET1,302
MLS#O6416609
STATUSActive
PROPERTY TYPEResidential - Single Family
SUBDIVISIONBLUE HERON VILLAGE
Property Description
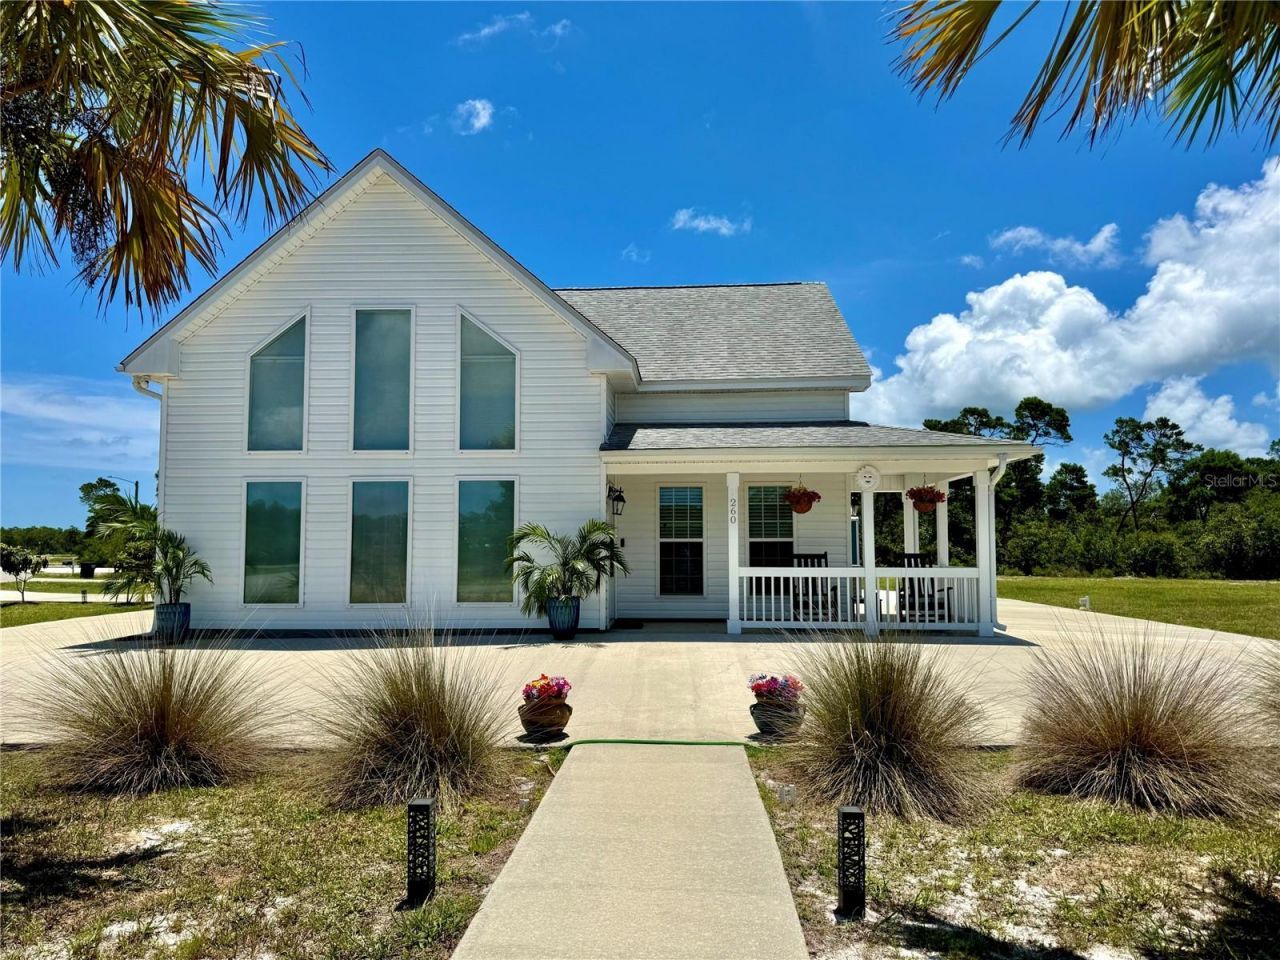
Unique Modern Coastal Oasis in Zone X - Solar, Central Corner Lot(s), & Rare Infrastructure!Experience the perfect blend of quiet country living, modern high-efficiency, and custom finishes on Florida's pristine Forgotten Coast. Located in the peaceful neighborhood of Magnolia Ridge Estates in Eastpoint, this two-bedroom, two-bath property sits on a premium, highly accessible cleared corner lot right off the main drive (Ridgecrest Parkway).THE LOCATION & LOTSEnjoy a commanding, open presence in the center of the neighborhood. The home sits on a cleared, level, grassy 0.35-acre corner lot accented by mature Queen and Pindo palm trees with fruit-producing loquats lining the driveway. For space to expand, the adjacent, buildable 0.35-acre corner lot is also available (at additional cost) giving you a contiguous 0.7-acre double corner estate that has already been professionally cleared and de-rooted, weeded extensively, and nurtured native grasses for 8 years.You're minutes from the sugary sands of St. George Island, historic downtown Apalachicola, the Apalachicola River, the Carrabelle marina, several public boat launches, and the expansive Tate's Hell State Forest. A paradise for boating, fishing, swimming, hiking, hunting, or just enjoying the surf, sand, glowing sunsets, and the ocean breeze. The neighborhood also includes wide, paved sidewalks for safe walking off the roadways.This home features high-value, cost-saving infrastructure rare for coastal Florida:Zone X Flood Designation: Sited in the region's optimal flood zone. Flood insurance is NOT required, saving thousands annually.Solar Powered + EV Ready: The 7.2KW grid-tied solar array covers the energy needs of full-time living and includes a 20A 240V EV charging connection in the carport.Rare City Sewer Connection: Avoid the high-maintenance septic systems common to the area. Because of the high water table, neighboring homes often possess unsightly, above-ground septic mounds. This home enjoys a flat, beautiful lawn.Private, direct postal delivery is available here--no need to use the communal neighborhood boxes.New A/C Compressor in 2024.INTERIOR HIGHLIGHTSAiry & Bright Living: 9-foot ceilings run throughout, opening into a massive great room with dramatic vaulted ceiling and premium motorized blinds on the high accent windows. The volumetric space in the interior is dramatic.Chef's Kitchen: Central island, custom cabinetry, a large walk-in pantry, and solid granite countertops (carried beautifully into both bathrooms).Bedrooms: Both spacious bedrooms feature their own walk-in closets for maximum storage.EXTERIOR, PARKING & STORAGEA vast concrete apron surrounds the home, with a paved driveway leading to a heavy-duty, covered steel carport. Next to the house sits a premium 12'x10' Graceland shed. Ample storage area is also present in the attic space.Cap off your days relaxing on the covered porch, positioned perfectly for beautiful coastal sunsets.Furnishings: Optional / Negotiable for a fully turnkey purchase.
Property Features
Property Type: Residential - Single Family
Cooling: Central Air
Heating: Central, Electric, Heat Pump, Solar
Lot Size: 0.35 Acres
Roof Type: Shingle
Stories: 1.0
Taxes: $4,044
Year Built: 2018
Amenities
Ceiling Fans(s)
Eat-in Kitchen
High Ceilings
Open Floorplan
Primary Bedroom Main Floor
Solid Wood Cabinets
Stone Counters
Thermostat
Vaulted Ceiling(s)
Walk-In Closet(s)
Window Treatments
Lighting
Other
Private Mailbox
Storage
Feature Descriptions
Appliances: Built-In Oven, Dishwasher, Dryer, Electric Water Heater, Exhaust Fan, Freezer, Ice Maker, Microwave, Range, Refrigerator, Washer
Community Features: Street Lights
Days on Site: 32
Directions: From US 98/US 319 take 4th St to Ridgecrest Parkway (entrance to Magnolia Ridge Estates). Property is on the left at the intersection of Ridgecrest Pkwy and Blue Heron Dr.
Exterior: Vinyl Siding
Flood Zone Code: X
Flooring: Carpet, Tile, Wood
Foundation: Slab
HOA Fee: 210/ Annually
HOA Y/N: Yes
Home Warranty Y/N: No
Listing Terms: Cash, Conventional, FHA, Other, VA Loan
Lot Dimensions: 0.35
Ownership: Fee Simple
Pets Allowed: Yes
Property Attached Y/N: No
Property Sub-Type: Single Family Residence
Sewer: Public Sewer
Showing Instructions: Call Owner, See Remarks
Special Sale Provisions: None
Utilities: BB/HS Internet Available, Electricity Connected, Phone Available, Sewer Connected, Underground Utilities, Water Connected
Water: Public
Water Access Y/N: No
Zoning: R-1
Listed By / Shown By
Listed By
Agency Name: BEYCOME OF FLORIDA LLC
Agency Contact: 844-239-2663
Shown By
Agent Name: Beth Horner
Agent Phone: (386) 846-7620
Agency Title: Adams Cameron & Co. REALTORS

Estimate Your Payment
Estimated Payment
$ 2,638.78 per month $2,182.19 Principal & Interest $337.00 Property Tax $119.58 Homeowner's InsuranceChange Payment Information



Member Participants (and their affiliated licensees, if applicable) shall indicate on their websites that IDX information is provided exclusively for consumers’ personal non-commercial use, that it may not be used for any purpose other than to identify prospective properties consumers may be interested in purchasing, that the data is deemed reliable but is not guaranteed by MLS GRID, and that the use of the MLS GRID Data may be subject to an end user license agreement prescribed by the Member Participant’s applicable MLS if any and as amended from time to time. MLS GRID may, at its discretion, require use of other disclaimers as necessary to protect Member Participant, and/or their MLS from liability.
Based on information submitted to the MLS GRID. All data is obtained from various sources and may not have been verified by broker or MLS GRID. Supplied Open House Information is subject to change without notice. All information should be independently reviewed and verified for accuracy. Properties may or may not be listed by the office/agent presenting the information.
Privacy Policy / DMCA Notice / ADA Accessibility


This site is hosted, designed and copyright
© 1994 - 2026 by
Delta Media Group, Inc. -- Patent Pending --
260 Blue Heron Drive | MLS# O6416609
This single family home located at 260 Blue Heron Drive , Eastpoint, FL 32328 is currently listed for sale with an asking price of $410,000. This property was built in 2018 and has 2 bedrooms and 2 full baths with 1302 sq. ft. Blue Heron Drive is located in the BLUE HERON VILLAGE subdivision. Search BLUE HERON VILLAGE real estate on bethhorner.adamscameron.com today.