Beth Horner
REALTOR®


BEDS4
BATHS2 full
SQUARE FEET1,865
MLS#O6439572
STATUSActive
PROPERTY TYPEResidential - Single Family
SUBDIVISIONISLAND CLUB AT RIO PINAR LAKES
Property Description
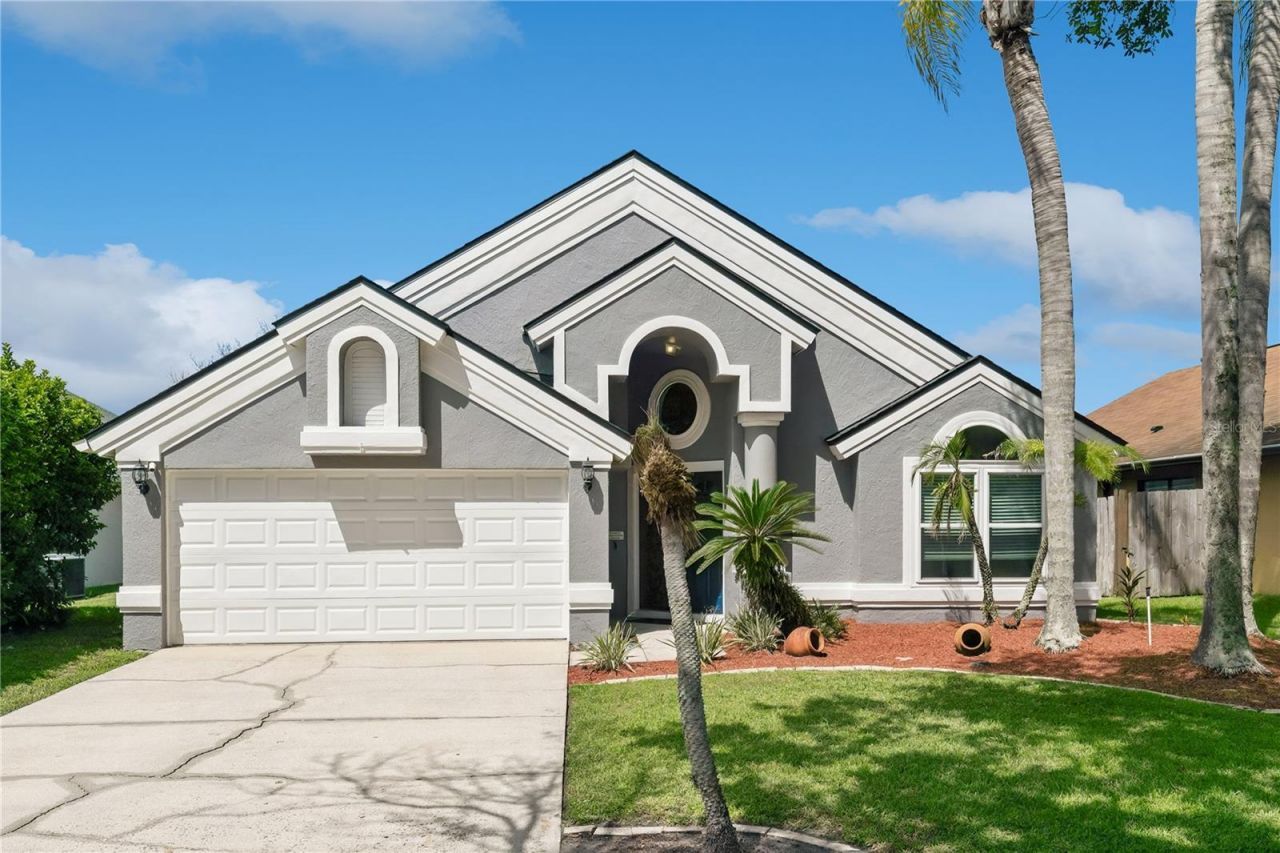
This is the kind of Orlando home that checks the practical boxes and still knows how to have a good time. Major updates have already been handled, including a new roof in 2022, new flooring and interior lighting in 2025, fresh exterior paint in 2025, plus brand-new plumbing and double-pane windows in 2026.Out back is where things get really good. A private pool, swaying palms, generous outdoor living space, and a peaceful pond view with no immediate rear neighbor create the kind of backyard that makes staying home feel like the better plan. Coffee by the water, pool days, sunset dinners, repeat.And the location keeps life easy. You're approximately 10 minutes from Downtown Orlando with convenient access to major roadways, shopping, dining, entertainment, and the rest of Central Florida.Big updates. Great backyard. Central location. A little Florida fun built right in. Coming soon.
Property Features
Property Type: Residential - Single Family
Cooling: Central Air
Fenced: Yes
Garage: 2 car attached
Heating: Central
Home Style: Contemporary
Lot Size: 0.17 Acres
Roof Type: Shingle
Stories: 1.0
Taxes: $2,545
Year Built: 1994
Amenities
Ceiling Fans(s)
Eat-in Kitchen
Kitchen/Family Room Combo
Primary Bedroom Main Floor
Solid Surface Counters
Solid Wood Cabinets
Stone Counters
Thermostat
Vaulted Ceiling(s)
Walk-In Closet(s)
Window Treatments
Lighting
Private Yard
Rain Gutters
Sidewalk
Feature Descriptions
Additional Rooms: Family Room, Florida Room, Great Room
Appliances: Dishwasher, Disposal, Electric Water Heater, Microwave, Range, Refrigerator
Community Features: Street Lights
Days on Site: 2
Directions: From Curry Ford turn into Rio Pinar Lake Blvd, left on Altavan Ave, Right on Island Club Way
Exterior: Block, Stucco
Fencing: Wood
Fireplace: Wood Burning
Fireplace Y/N: Yes
Flood Zone Code: X
Flooring: Laminate, Tile
Foundation: Slab
Garage Dimensions: 19x17
HOA Fee: 100/ Annually
HOA Y/N: Yes
Home Warranty Y/N: No
Listing Terms: Cash, Conventional, FHA, VA Loan
Lot: Landscaped, Level, Near Golf Course, Near Public Transit, Sidewalk, Paved
Lot Dimensions: 0.17
Other Equipment: Irrigation Equipment, Private Yard
Ownership: Fee Simple
Patio/Porch: Enclosed, Rear Porch, Screened
Pets Allowed: Yes
Pool: Auto Cleaner, Child Safety Fence, Deck, In Ground, Pool Sweep, Salt Water
Property Attached Y/N: No
Property Sub-Type: Single Family Residence
Sewer: Public Sewer
Showing Instructions: Guard Dog, Lock Box Coded, See Remarks, ShowingTime
Special Sale Provisions: None
Swimming Pool: Yes
Utilities: Cable Connected, Electricity Connected, Sewer Connected, Underground Utilities, Water Connected
Vegetation: Mature Landscaping, Oak Trees, Trees/Landscaped
Water: Public
Water Access Y/N: No
Windows: Double Pane Windows
Zoning: R-2
Room Sizes
Family Room: 21x14
Living Room: 21x14
Primary Bedroom: 14.7x12.7
Bedroom 2: 9x9
Bedroom 3: 10x9
Bedroom 4: 10x9
Local Schools
High School: Colonial High
Middle School: Liberty Middle
Elementary School: Chickasaw Elem
Listed By / Shown By
Listed By
Agency Name: METROPOLIS R.E. SOLUTIONS, LLC
Agency Contact: 407-282-1600
Shown By
Agent Name: Beth Horner
Agent Phone: (386) 846-7620
Agency Title: Adams Cameron & Co. REALTORS

Estimate Your Payment
Estimated Payment
$ 2,738.42 per month $2,395.09 Principal & Interest $212.08 Property Tax $131.25 Homeowner's InsuranceChange Payment Information



Member Participants (and their affiliated licensees, if applicable) shall indicate on their websites that IDX information is provided exclusively for consumers’ personal non-commercial use, that it may not be used for any purpose other than to identify prospective properties consumers may be interested in purchasing, that the data is deemed reliable but is not guaranteed by MLS GRID, and that the use of the MLS GRID Data may be subject to an end user license agreement prescribed by the Member Participant’s applicable MLS if any and as amended from time to time. MLS GRID may, at its discretion, require use of other disclaimers as necessary to protect Member Participant, and/or their MLS from liability.
Based on information submitted to the MLS GRID. All data is obtained from various sources and may not have been verified by broker or MLS GRID. Supplied Open House Information is subject to change without notice. All information should be independently reviewed and verified for accuracy. Properties may or may not be listed by the office/agent presenting the information.
Privacy Policy / DMCA Notice / ADA Accessibility


This site is hosted, designed and copyright
© 1994 - 2026 by
Delta Media Group, Inc. -- Patent Pending --
2450 Island Club Way | MLS# O6439572
This single family home located at 2450 Island Club Way, Orlando, FL 32822 is currently listed for sale with an asking price of $450,000. This property was built in 1994 and has 4 bedrooms and 2 full baths with 1865 sq. ft. Island Club Way is located in the ISLAND CLUB AT RIO PINAR LAKES subdivision. Search ISLAND CLUB AT RIO PINAR LAKES real estate on bethhorner.adamscameron.com today.