Beth Horner
REALTOR®


BEDS4
BATHS3 full
SQUARE FEET1,748
MLS#G5108797
STATUSPending
PROPERTY TYPEResidential - Townhouse
SUBDIVISIONISLAND CLUB WEST
Property Description
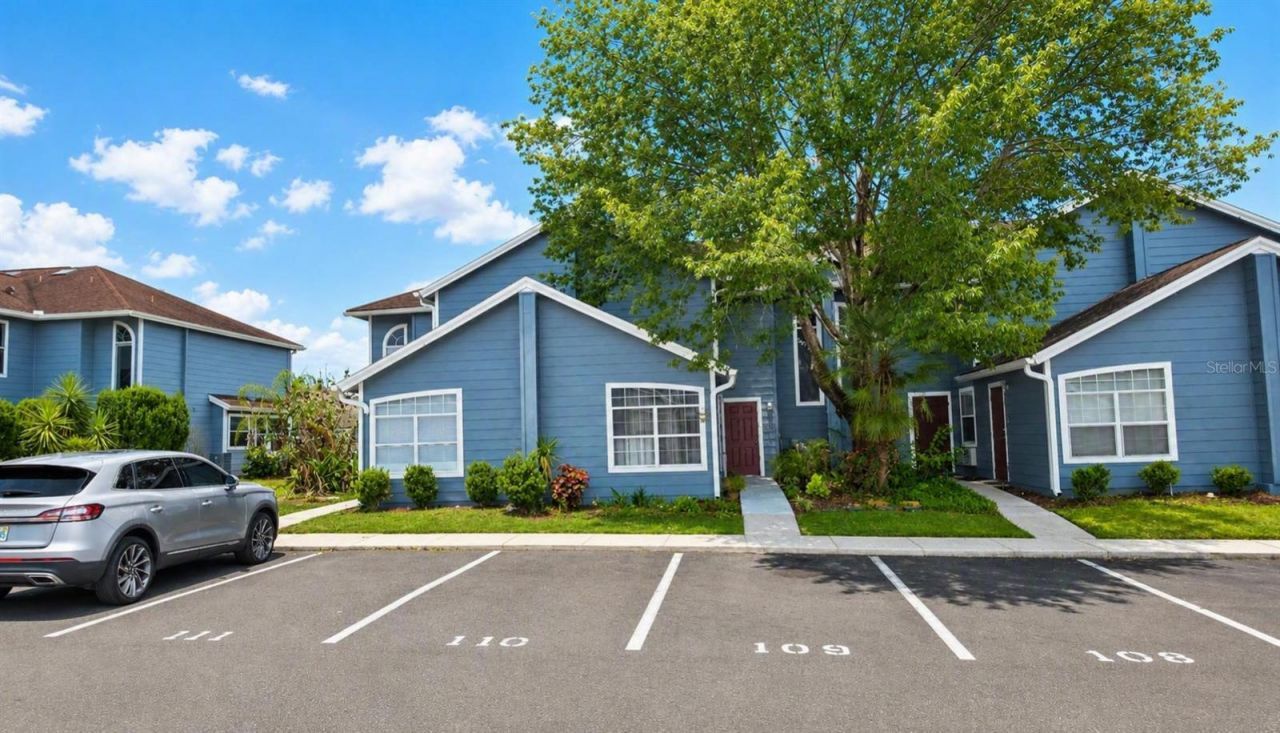
Under contract-accepting backup offers. --Great Investment or Primary Residence This 4-bed 3-bath Townhome with Mother In Law Suite can also be used as Airbnb Short term Located in Davenport. Fresh interior paint and tile flooring throughout the first floor create a bright, clean, and low-maintenance living space. The kitchen is equipped with all-new stainless steel appliances, making it both functional and modern.Upstairs features new carpeting on the stairs and second floor for added comfort. The spacious primary bathroom offers a walk-in shower with a built-in seat, as well as a relaxing jetted soaking tub.A standout feature of this property is the lock-out unit, complete with a Ketchentte, closet, and private full bathroom. With its own private entrance while also connecting to the main home, this flexible space is ideal for an in-law suite, guest quarters, or potential rental income opportunity.Additional updates include a newer roof and AC unit for peace of mind, along with gutters fitted with rain guards to help prevent clogging and reduce maintenance.This property offers flexibility, functionality, and modern updates - a great opportunity for homeowners or investors alike.
Property Features
Property Type: Residential - Townhouse
Cooling: Central Air
Heating: Central, Electric
Lot Size: 0.02 Acres
Roof Type: Shingle
Stories: 2.0
Taxes: $1,842
Year Built: 2001
Amenities
Open Floorplan
PrimaryBedroom Upstairs
Thermostat
Walk-In Closet(s)
Courtyard
Sidewalk
Feature Descriptions
Additional Rooms: Interior In-Law Suite w/Private Entry
Appliances: Dishwasher, Dryer, Electric Water Heater, Microwave, Range, Refrigerator, Washer
Association Amenities: Basketball Court, Clubhouse, Maintenance, Playground, Pool, Tennis Court(s)
Community Features: Clubhouse, Community Mailbox, Fitness Center, Irrigation-Reclaimed Water, No Truck/RV/Motorcycle Parking, Playground, Pool, Sidewalks, Tennis Court(s), Street Lights
Days on Site: 209
Directions: FROM 192 AND 27 DRIVE SOUTH ON 27 FOR ABOUT 3 MILES. RIGHT ON SAND MINE (BY THE PUBLIX) AND RIGHT TO ISLAND CLUB WEST.
Exterior: Frame
Flood Zone Code: X
Flooring: Carpet, Ceramic Tile, Tile
Foundation: Slab
HOA Fee: 230/ Monthly
HOA Y/N: Yes
Home Warranty Y/N: No
Listing Terms: Cash, Conventional, FHA, VA Loan
Lot Dimensions: 0.02
Ownership: Fee Simple
Pets Allowed: Cats OK, Dogs OK, Yes
Pets Restrictions: Buyers to verify with Property management/HOA
Property Attached Y/N: No
Property Sub-Type: Townhouse
Sewer: Public Sewer
Showing Instructions: See Remarks, ShowingTime
Special Sale Provisions: None
Utilities: Cable Connected, Electricity Connected, Phone Available, Public, Sewer Connected, Underground Utilities, Water Connected
Water: Public
Water Access Y/N: No
Room Sizes
Kitchen: 11x10
Primary Bedroom: 15x13
Living Room: 18x14
Bedroom 2: 13x12
Bedroom 3: 15x12
Bedroom 4: 20x13
Listed By / Shown By
Listed By
Agency Name: PREFERRED RE BROKERS III
Agency Contact: 407-440-4900
Shown By
Agent Name: Beth Horner
Agent Phone: (386) 846-7620
Agency Title: Adams Cameron & Co. REALTORS

Estimate Your Payment
Estimated Payment
$ 1,551.41 per month $1,325.28 Principal & Interest $153.50 Property Tax $72.63 Homeowner's InsuranceChange Payment Information



Member Participants (and their affiliated licensees, if applicable) shall indicate on their websites that IDX information is provided exclusively for consumers’ personal non-commercial use, that it may not be used for any purpose other than to identify prospective properties consumers may be interested in purchasing, that the data is deemed reliable but is not guaranteed by MLS GRID, and that the use of the MLS GRID Data may be subject to an end user license agreement prescribed by the Member Participant’s applicable MLS if any and as amended from time to time. MLS GRID may, at its discretion, require use of other disclaimers as necessary to protect Member Participant, and/or their MLS from liability.
Based on information submitted to the MLS GRID. All data is obtained from various sources and may not have been verified by broker or MLS GRID. Supplied Open House Information is subject to change without notice. All information should be independently reviewed and verified for accuracy. Properties may or may not be listed by the office/agent presenting the information.
Privacy Policy / DMCA Notice / ADA Accessibility


This site is hosted, designed and copyright
© 1994 - 2026 by
Delta Media Group, Inc. -- Patent Pending --
225 Mango Drive | MLS# G5108797
This townhouse located at 225 Mango Drive, Davenport, FL 33897 is currently listed for sale with an asking price of $249,000. This property was built in 2001 and has 4 bedrooms and 3 full baths with 1748 sq. ft. Mango Drive is located in the ISLAND CLUB WEST subdivision. Search ISLAND CLUB WEST real estate on bethhorner.adamscameron.com today.