Beth Horner
REALTOR®


BEDS2
BATHS2 full
SQUARE FEET1,009
MLS#G5116591
STATUSPending
PROPERTY TYPEResidential - Single Family
SUBDIVISIONSCOTTISH HIGHLANDS CONDO
Property Description
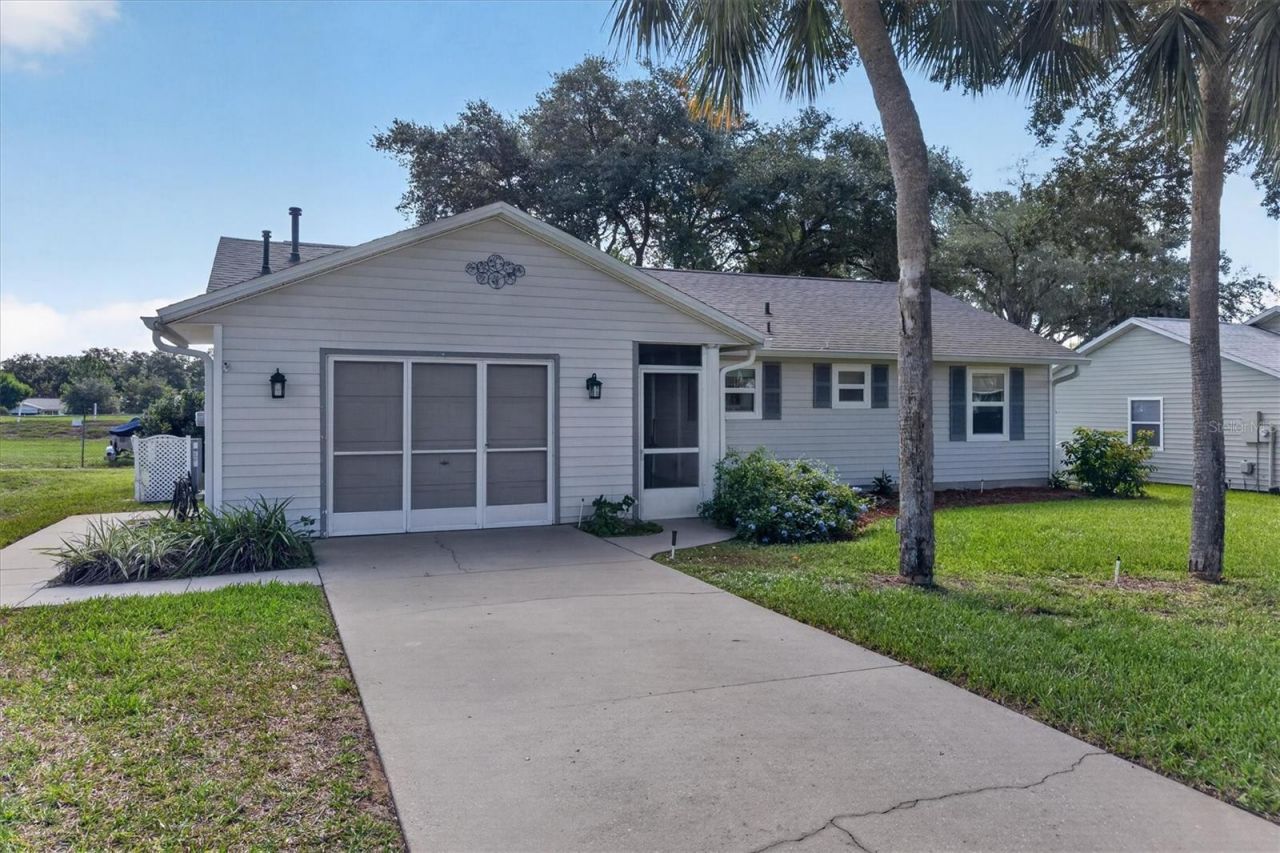
This home is located in the popular Scottish Highlands 55+ COMMUNITY! It offers a 2-bedroom 2 bath home situated on a peaceful street; this cozy home offers a comfortable layout with 2 full walk-in shower bathrooms and Florida Bonus room. The interior feels bright, clean, and easy to maintain with luxury vinal flooring. The roof was replaced in 2022 and has been well maintained. New windows end of 2024 and updated AC 2026. Mature landscaping and a private driveway adds everyday convenience and charm. Nestled among beautiful mature trees, the community offers a peaceful Florida lifestyle with resort-style amenities just steps away, including an indoor Olympic-size heated pool, outdoor pool, tennis and pickleball courts, a fitness center, RV/Boat storage (check availability), and a lively clubhouse with frequent social activities. It's a welcoming environment where it's easy to make new friends and stay active. You're also in a fantastic location - right in Lake County's Golden Triangle, just minutes from Mount Dora, Eustis, and Tavares, known for their festivals, waterfront dining, and charming historic downtowns. Enjoy quick access to the Harris Chain of Lakes, and you're only about 30 miles from Orlando and an easy drive to Daytona Beach and New Smyrna Beach. HOA includes cable and internet, making this an ideal option for snowbirds or full-time residents who love walking, swimming, and enjoying the Florida sunshine.
Property Features
Property Type: Residential - Single Family
Cooling: Central Air
Garage: 1 car attached
Heating: Electric
Lot Size: 0.17 Acres
Roof Type: Shingle
Stories: 1.0
Taxes: $3,102
Year Built: 1991
Amenities
Ceiling Fans(s)
Rain Gutters
Feature Descriptions
Additional Rooms: Florida Room
Appliances: Dishwasher, Disposal, Gas Water Heater, Ice Maker, Range, Refrigerator
Association Amenities: Cable TV, Pickleball Court(s)
Community Features: Clubhouse, Pool, Racquetball
Days on Site: 10
Directions: From east Leesburg on 441 drive north on 473/Haines Creek Rd 1.5 miles to Scottish Highlands on left.
Exterior: Vinyl Siding, Frame
Flood Zone Code: X
Flooring: Luxury Vinyl
Foundation: Slab
HOA Fee: 220/ Monthly
HOA Y/N: Yes
Home Warranty Y/N: No
Listing Terms: Cash, Conventional
Lot Dimensions: 0.17
Ownership: Fee Simple
Pets Allowed: Yes
Property Attached Y/N: No
Property Sub-Type: Single Family Residence
Senior Community: Yes
Sewer: Public Sewer
Showing Instructions: Combination Lock Box
Special Sale Provisions: None
Utilities: Cable Available, Electricity Available, Natural Gas Available
Water: Public
Water Access Y/N: No
Windows: ENERGY STAR Qualified Windows
Zoning: R-6
Room Sizes
Primary Bedroom: 12x14
Primary Bathroom: 5x8
Bedroom 2: 10x12
Bathroom 2: 5x9
Kitchen: 9x9
Living Room: 13x15
Dining Room: 9x15
Florida Room: 11x14
Listed By / Shown By
Listed By
Agency Name: HOAD REALTY GROUP LLC
Agency Contact: HoadRealtyGroup@gmail.com
Shown By
Agent Name: Beth Horner
Agent Phone: (386) 846-7620
Agency Title: Adams Cameron & Co. REALTORS

Estimate Your Payment
Estimated Payment
$ 1,257.81 per month $947.39 Principal & Interest $258.50 Property Tax $51.92 Homeowner's InsuranceChange Payment Information



Member Participants (and their affiliated licensees, if applicable) shall indicate on their websites that IDX information is provided exclusively for consumers’ personal non-commercial use, that it may not be used for any purpose other than to identify prospective properties consumers may be interested in purchasing, that the data is deemed reliable but is not guaranteed by MLS GRID, and that the use of the MLS GRID Data may be subject to an end user license agreement prescribed by the Member Participant’s applicable MLS if any and as amended from time to time. MLS GRID may, at its discretion, require use of other disclaimers as necessary to protect Member Participant, and/or their MLS from liability.
Based on information submitted to the MLS GRID. All data is obtained from various sources and may not have been verified by broker or MLS GRID. Supplied Open House Information is subject to change without notice. All information should be independently reviewed and verified for accuracy. Properties may or may not be listed by the office/agent presenting the information.
Privacy Policy / DMCA Notice / ADA Accessibility


This site is hosted, designed and copyright
© 1994 - 2026 by
Delta Media Group, Inc. -- Patent Pending --
2239 Orkney Drive | MLS# G5116591
This single family home located at 2239 Orkney Drive, Leesburg, FL 34788 is currently listed for sale with an asking price of $178,000. This property was built in 1991 and has 2 bedrooms and 2 full baths with 1009 sq. ft. Orkney Drive is located in the SCOTTISH HIGHLANDS CONDO subdivision. Search SCOTTISH HIGHLANDS CONDO real estate on bethhorner.adamscameron.com today.