Beth Horner
REALTOR®


BEDS3
BATHS3 full
SQUARE FEET2,560
MLS#CC870170
STATUSActive
PROPERTY TYPEResidential - Single Family
SUBDIVISIONROBERTS RDG
Property Description
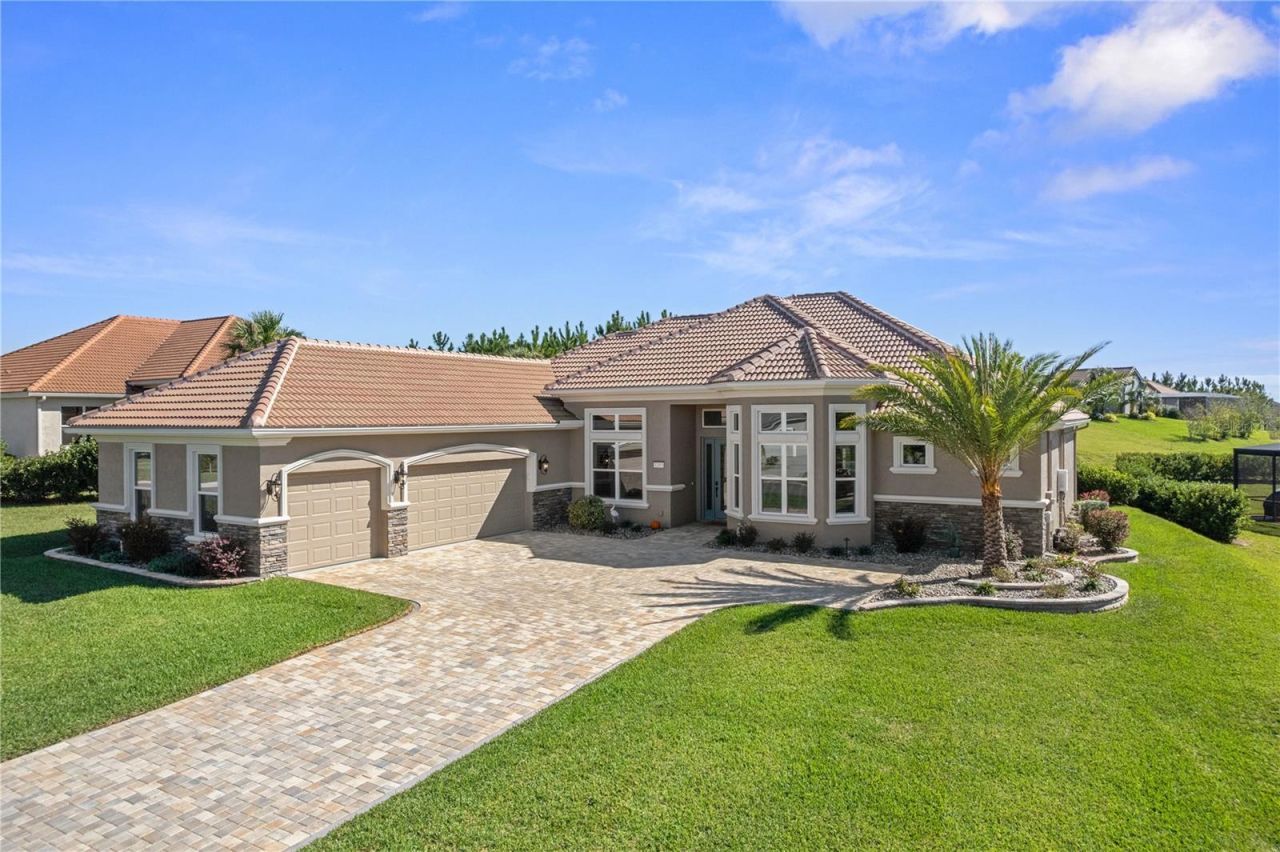
Why wait to build when you can move right into a nearly new luxury home with the upgrades already in place? Lived in for less than a year, this home sits on an elevated homesite in Roberts Ridge, a separately gated enclave within Terra Vista at Citrus Hills.Inside, the kitchen features granite counters, top of the line appliances, crown molding on cabinets, pullout storage in every cabinet, a tile backsplash, and dimmable under-cabinet lighting. The dining area is currently arranged as a quiet reading retreat, while the private office serves as a TV room. Hunter Douglas window treatments, vinyl plank flooring, and nine custom closets give the home a finished feel. The primary bath features an upgraded tile shower with a built-in corner seat, and both the primary and second bathrooms have bidets. Two HVAC units provide separate climate control, while the expanded three-car garage offers epoxy flooring and cabinetry that stays.Outdoors, spend afternoons on the sun shelf of the 12-by-24-foot saltwater pool and evenings in the spa, with pool sconces and LED lighting in both. The outdoor gas kitchen is equipped with a sink and two refrigerators, and the lanai features 3 motorized screens. The third full bath is an ensuite for one of the guest bedrooms and also has direct exterior access for poolside use. Just beyond the lanai, a small paver patio offers a spot for a fire pit. Stone-edged landscape beds wrap the entire home, with landscape lighting that highlights the plantings after dark. A paver driveway and stone veneer accents frame the entry.Terra Vista at Citrus Hills rounds out the lifestyle with golf, dining, Spa & Fitness, indoor and outdoor pools, tennis and pickleball courts, walking trails, and a calendar of clubs and social events.
Property Features
Property Type: Residential - Single Family
Cooling: Central Air
Garage: 3 car attached
Heating: Central
Lot Size: 0.31 Acres
Roof Type: Tile
Stories: 1.0
Taxes: $1
Year Built: 2025
Amenities
Cathedral Ceiling(s)
Ceiling Fans(s)
High Ceilings
Open Floorplan
Primary Bedroom Main Floor
Solid Wood Cabinets
Stone Counters
Tray Ceiling(s)
Walk-In Closet(s)
Window Treatments
Lighting
Outdoor Kitchen
Private Yard
Rain Gutters
Shade Shutter(s)
Sidewalk
Feature Descriptions
Additional Rooms: Den/Library/Office
Appliances: Built-In Oven, Cooktop, Dishwasher, Disposal, Dryer, Microwave, Refrigerator, Washer, Water Filtration System
Community Features: Community Mailbox, Deed Restrictions, Gated Community - Guard, Golf Carts OK, Golf
Directions: From downtown Inverness Historic Courthouse, 44W to R on 41 to L on 486 (Norvell Bryant) to L into Terra Vista, through gate, L into Roberts Ridge, L onto Peakview, home on the right.
Exterior: Block
Flood Zone Code: X
Flooring: Luxury Vinyl
Foundation: Block
HOA Fee: 283/ Monthly
HOA Y/N: Yes
Home Warranty Y/N: No
Listing Terms: Cash, Conventional, FHA, VA Loan
Lot: Cleared, Landscaped
Lot Dimensions: 0.31
Model: Tiffany
Number of Pets: 2
Other Equipment: Irrigation Equipment, Private Yard
Ownership: Fee Simple
Parking: Driveway, Garage Door Opener, Garage Faces Side, Golf Cart Parking, Oversized, Garage
Parking Notes: Driveway, Garage Door Opener, Garage Faces Side, Golf
Patio/Porch: Enclosed, Patio, Screened
Pets Allowed: Cats OK, Dogs OK
Pets Restrictions: see deed restrictions
Pool: In Ground, Salt Water, Screen Enclosure, Waterfall
Property Attached Y/N: No
Property Sub-Type: Single Family Residence
Sewer: Public Sewer
Showing Instructions: Supra Lock Box, Listing Agent Must Accompany, Lock Box Electronic, Text List Agent, ShowingTime
Spa: Heated
Special Sale Provisions: None
Swimming Pool: Yes
Utilities: Cable Connected, Electricity Connected, Natural Gas Connected, Sewer Connected, Water Connected
Vegetation: Mature Landscaping, Trees/Landscaped
Water: Public
Water Access Y/N: No
Windows: Double Pane Windows, Shutters, Window Treatments
Zoning: PDR
Room Sizes
Living Room: 20x25
Kitchen: 13x13.6
Dining Room: 13x13
Den: 11.6x16.5
Primary Bedroom: 14.7x17.8
Bedroom 2: 10.11x13.6
Bedroom 3: 11.4x13.1
Local Schools
High School: Lecanto High School
Middle School: Lecanto Middle School
Elementary School: Forest Ridge Elementary School
Listed By / Shown By
Listed By
Agency Name: BHHS FLORIDA PROPERTIES GROUP
Agency Contact: 352-688-2227
Shown By
Agent Name: Beth Horner
Agent Phone: (386) 846-7620
Agency Title: Adams Cameron & Co. REALTORS

Estimate Your Payment
Estimated Payment
$ 6,596.64 per month $6,253.84 Principal & Interest $0.08 Property Tax $342.71 Homeowner's InsuranceChange Payment Information



Member Participants (and their affiliated licensees, if applicable) shall indicate on their websites that IDX information is provided exclusively for consumers’ personal non-commercial use, that it may not be used for any purpose other than to identify prospective properties consumers may be interested in purchasing, that the data is deemed reliable but is not guaranteed by MLS GRID, and that the use of the MLS GRID Data may be subject to an end user license agreement prescribed by the Member Participant’s applicable MLS if any and as amended from time to time. MLS GRID may, at its discretion, require use of other disclaimers as necessary to protect Member Participant, and/or their MLS from liability.
Based on information submitted to the MLS GRID. All data is obtained from various sources and may not have been verified by broker or MLS GRID. Supplied Open House Information is subject to change without notice. All information should be independently reviewed and verified for accuracy. Properties may or may not be listed by the office/agent presenting the information.
Privacy Policy / DMCA Notice / ADA Accessibility


This site is hosted, designed and copyright
© 1994 - 2026 by
Delta Media Group, Inc. -- Patent Pending --
2203 N Peakview Loop | MLS# CC870170
This single family home located at 2203 N Peakview Loop, Hernando, FL 34442 is currently listed for sale with an asking price of $1,175,000. This property was built in 2025 and has 3 bedrooms and 3 full baths with 2560 sq. ft. N Peakview Loop is located in the ROBERTS RDG subdivision. Search ROBERTS RDG real estate on bethhorner.adamscameron.com today.