Beth Horner
REALTOR®


BEDS3
BATHS2 full
SQUARE FEET1,201
MLS#402757
STATUSActive
PROPERTY TYPEResidential - Single Family
SUBDIVISIONBuckhorn Village
Property Description
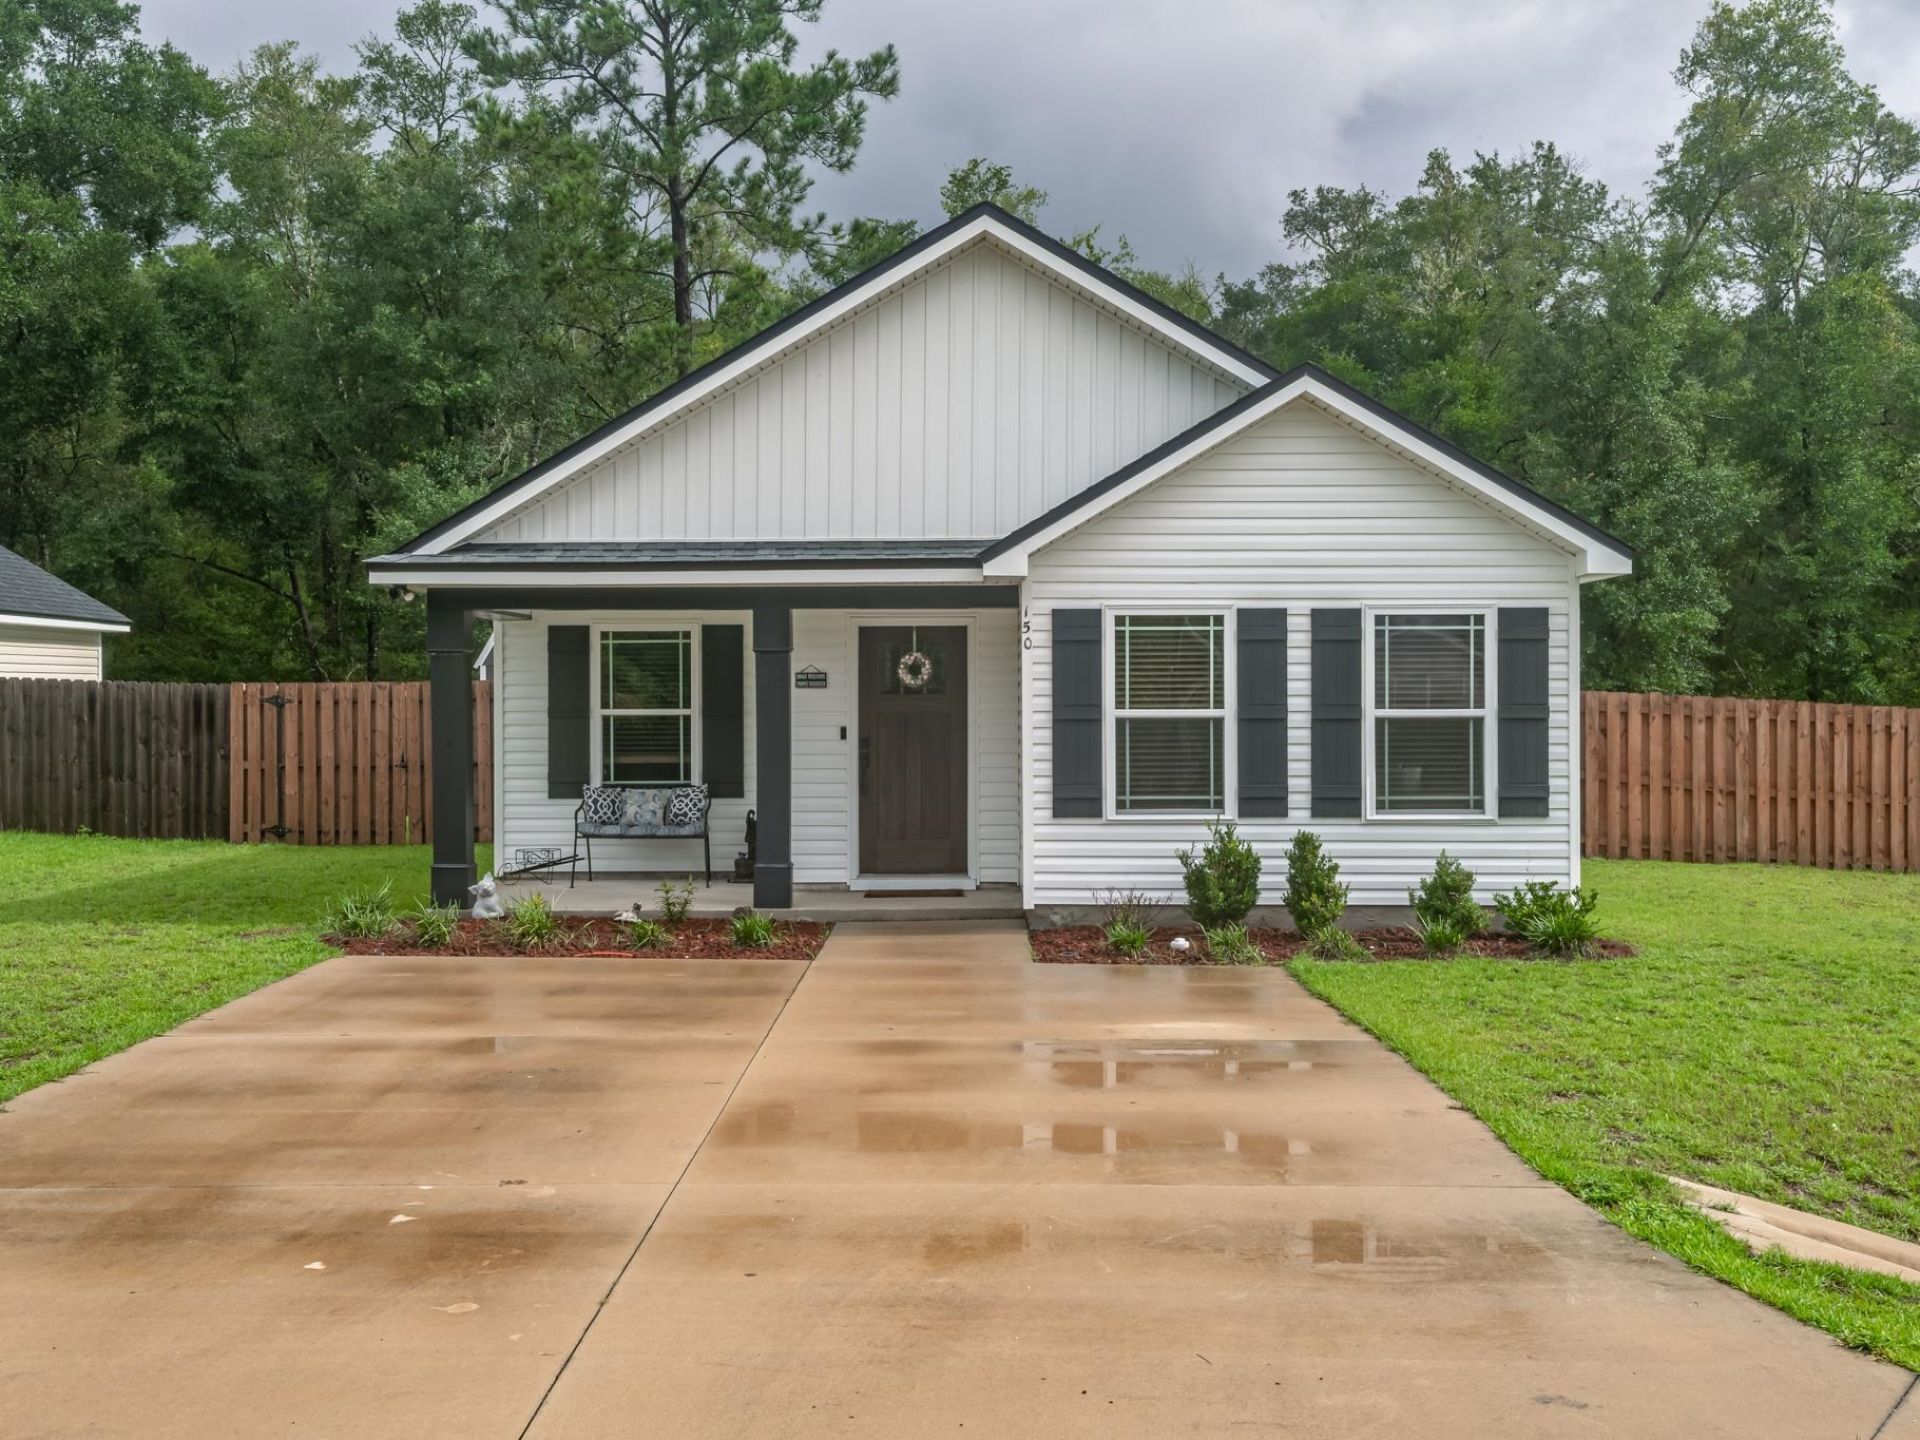
This beautifully maintained craftsman style home offers the peace of mind of newer construction with the warmth and character that instantly feels like home. Step inside to an open, light-filled living space with a built-in shiplap enclosed electric fireplace. The stylish kitchen features black pearl leather textured granite, single bowl farmhouse sink, and a double oven. The dining room opens to a spacious 10x12 screen porch overlooking a privacy fenced yard with an 8x12 shed for additional storage. Upgraded craftsman style doors and trim and a curated mix of hardware and fixtures throughout make this home a must see. Move in and begin spending weekends on the Gulf, kayaking nearby rivers, exploring wildlife refuges, or enjoying fresh local seafood and the quiet charm of Sopchoppy. Whether you're buying your first home, downsizing to something easier to maintain, or searching for a peaceful place to enjoy coastal living, this home offers the perfect balance of comfort, convenience and adventure.
Property Features
Property Type: Residential - Single Family
Cooling: Central Air, Ceiling Fan(s)
Heating: Central, Electric, Fireplace(s)
Home Style: Craftsman, One Story
Lot Size: 0.14 Acres
Stories: 1.0
Year Built: 2021
Amenities
Tray Ceiling(s)
Vaulted Ceiling(s)
Split Bedrooms
Feature Descriptions
Appliances: Dryer, Dishwasher, Ice Maker, Microwave, Oven, Range, Refrigerator, Washer
Days on Site: 8
Directions: S on Sopchoppy Hwy, L on Florida Dr, L on John Mills Circle, home on L
Exterior: Vinyl Siding
Fencimg: Privacy
Fireplace: Electric
Flooring: Plank, Tile, Vinyl
Home Warranty Y/N: No
Lease Considered Y/N: No
Listing Terms: Conventional, FHA, USDA Loan, VA Loan
Parking: Driveway
Parking Notes: Driveway
Patio/Porch: Porch, Screened
Property Attached Y/N: No
Property Sub-Type: Detached
Sewer: Public Sewer
Special View Info: None
Room Sizes
Primary Bedroom: 15 X 13
Living Room: 15 X 15
Kitchen: 8 X 14
Family Room: 0 X 0
Dining Room: 12 X 10
Bedroom 3: 10 X 12
Bedroom 2: 13 X 13
Local Schools
High School: WAKULLA
Middle School: WAKULLA
Elementary School: MEDART
Listed By / Shown By
Listed By
Agency Name: Coastwise Realty
Shown By
Agent Name: Beth Horner
Agent Phone: (386) 846-7620
Agency Title: Adams Cameron & Co. REALTORS

Estimate Your Payment
Estimated Payment
$ 1,403.52 per month $1,330.60 Principal & Interest $0.00 Property Tax (data not provided by mls) $72.92 Homeowner's InsuranceChange Payment Information


Privacy Policy / DMCA Notice / ADA Accessibility


This site is hosted, designed and copyright
© 1994 - 2026 by
Delta Media Group, Inc. -- Patent Pending --
150 John Mills Circle | MLS# 402757
This single family home located at 150 John Mills Circle , Sopchoppy, FL 32358 is currently listed for sale with an asking price of $250,000. This property was built in 2021 and has 3 bedrooms and 2 full baths with 1201 sq. ft. John Mills Circle is located in the Buckhorn Village subdivision. Search Buckhorn Village real estate on bethhorner.adamscameron.com today.