Beth Horner
REALTOR®


BEDS4
BATHS2 full
SQUARE FEET1,347
MLS#A12097688
STATUSPending
PROPERTY TYPEResidential - Townhouse
SUBDIVISIONTWIN CHALETS INTERNATL GD
Property Description
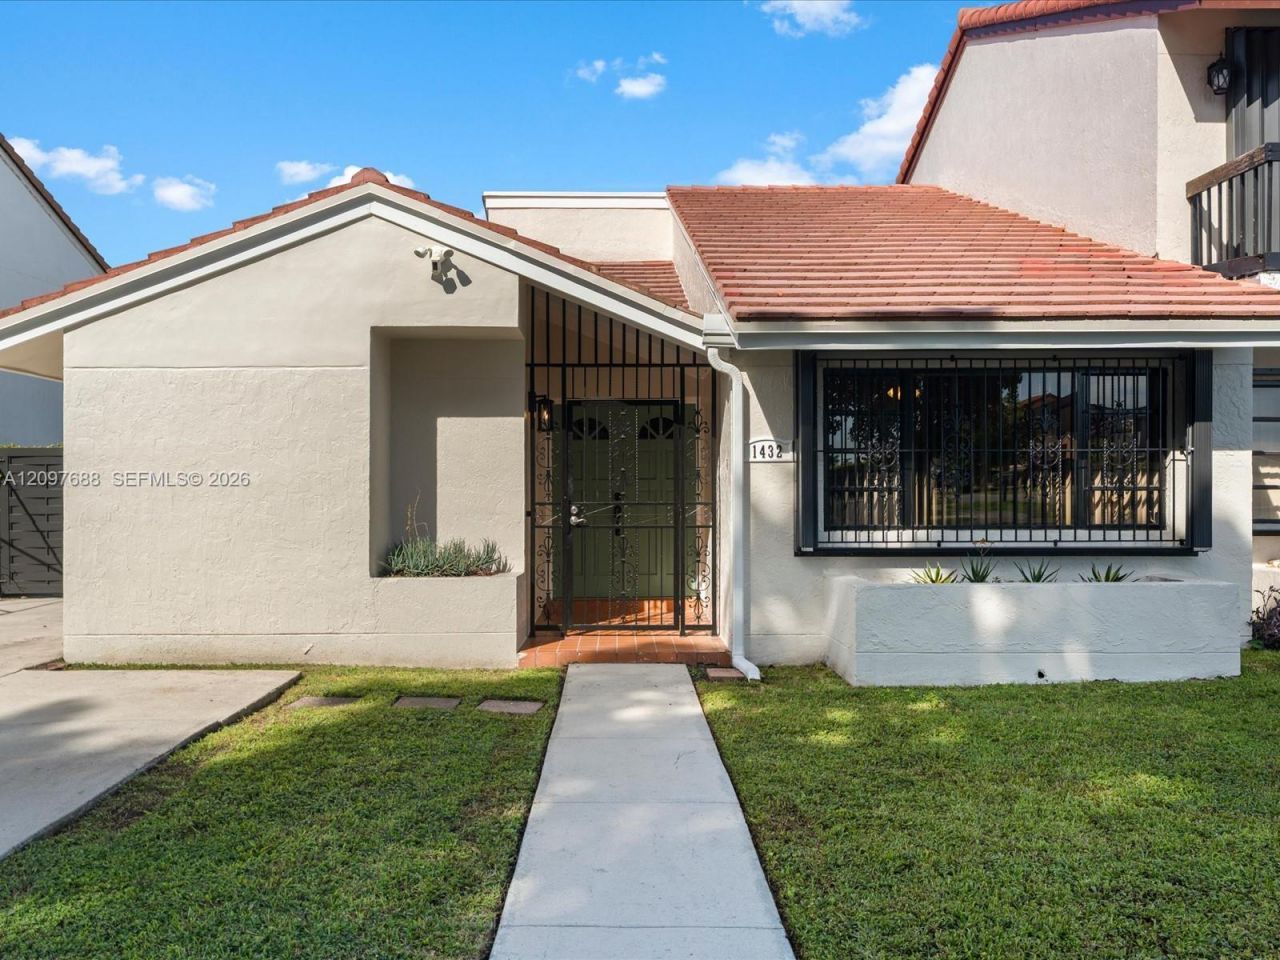
Looking for the perfect place to call home? This is it! Within minutes to FIU, this immaculately kept 4/2 one-story home features large common areas, tastefully remodeled bathrooms, and tile flooring throughout most of the property. Enjoy a large side yard with endless possibilities and the peace of mind of accordion shutters throughout. No HOA! Located in close proximity to major highways, schools, dining, shopping, and places of worship.
Property Features
Property Type: Residential - Townhouse
Cooling: Central Air
Heating: Central
Home Style: Corner Unit, Zero Lot Line
Stories: 2.0
Taxes: $2,433
Year Built: 1981
Amenities
First Floor Entry
Other
Feature Descriptions
Appliances: Dryer, Washer
Association Amenities: None
Crops Included Y/N: No
Days on Site: 26
Exterior: Concrete Block Construction, CBS Construction
Flooring: Carpet, Tile
Home Warranty Y/N: No
Lease Considered Y/N: No
Listing Terms: All Cash, Conventional, FHA, VA Loan
Parcel#: 30-49-12-042-0411
Parking: 2 Or More Spaces
Parking Notes: 2 Or More Spaces
Patio/Porch: Patio
Property Attached Y/N: No
Property Sub-Type: Townhouse
Security: No Security
Special View Info: None
Window: Blinds
Listed By / Shown By
Listed By
Agency Name: Keller Williams Capital Realty
Agency Phone: 305-662-7325
Shown By
Agent Name: Beth Horner
Agent Phone: (386) 846-7620
Agency Title: Adams Cameron & Co. REALTORS

Estimate Your Payment
Estimated Payment
$ 2,925.58 per month $2,581.37 Principal & Interest $202.75 Property Tax $141.46 Homeowner's InsuranceChange Payment Information


Privacy Policy / DMCA Notice / ADA Accessibility


This site is hosted, designed and copyright
© 1994 - 2026 by
Delta Media Group, Inc. -- Patent Pending --
1432 SW 118th Ave | MLS# A12097688
This townhouse located at 1432 SW 118th Ave, Miami, FL 33184 is currently listed for sale with an asking price of $485,000. This property was built in 1981 and has 4 bedrooms and 2 full baths with 1347 sq. ft. SW 118th Ave is located in the TWIN CHALETS INTERNATL GD subdivision. Search TWIN CHALETS INTERNATL GD real estate on bethhorner.adamscameron.com today.